
Plans_Designs
Drawings by Plans_Designs
11501 Drawings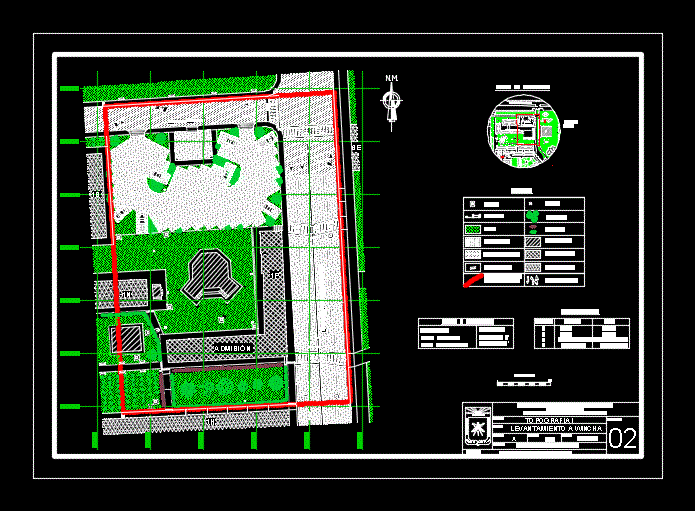
Surveying Unc DWG Block for AutoCAD
Plans_Designs 11501 Drawings · Joined December 2016 Drawings by Plans_Designs 11501 Drawings Scenario – 3D 3DS Model for 3D Studio Max FREE Plans_Designs 11501 Drawings · Joined December 2016 Drawings by Plans_Designs 11501 Drawings Cathedral – Applied materials – 3D Free – Add to Cart Checkout Added to cart Light House 3D MAX Model for 3D Studio […]

Slope Study Samplasteo DWG Section for AutoCAD
Plans_Designs 11501 Drawings · Joined December 2016 Drawings by Plans_Designs 11501 Drawings It rises with scanner for sections every 10m and to obtain the volumes of altimetry and planimetry of […]

Cocachacra DWG Block for AutoCAD
Plans_Designs 11501 Drawings · Joined December 2016 Drawings by Plans_Designs 11501 Drawings Peru Lima Huarochiri Cocachacra LOCATION – MAP Hydrography Allotment Growing Areas Highway System 1/1000 SCALE Drawing labels, details, […]
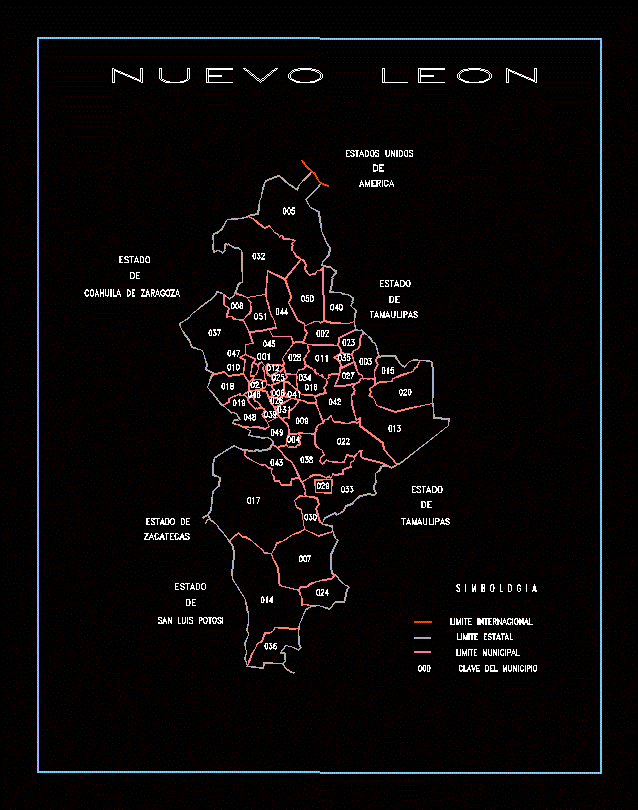
Map Of The State Of Nuevo Leon DWG Block for AutoCAD
Plans_Designs 11501 Drawings · Joined December 2016 Drawings by Plans_Designs 11501 Drawings It INCLUDES LOCAL DIVISIONS EACH WITH ITS KEY MUNICIPAL; Drawing labels, details, and other text information extracted from […]

Tarija Flat With Contour DWG Block for AutoCAD
Plans_Designs 11501 Drawings · Joined December 2016 Drawings by Plans_Designs 11501 Drawings Plane center of the city of Tarija with contour lines. Drawing labels, details, and other text information extracted […]
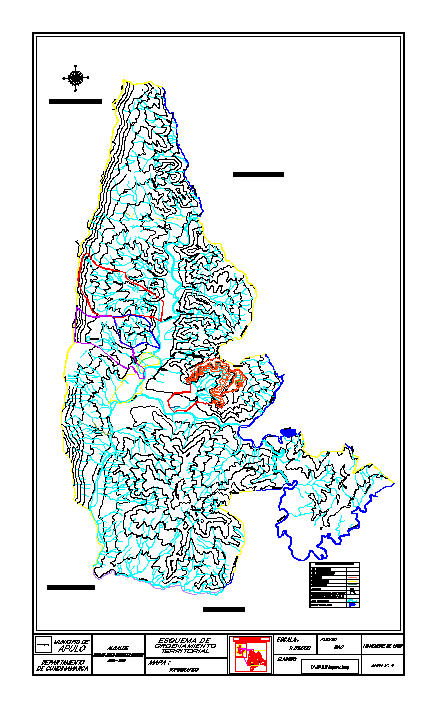
Cuenca Las Palmas DWG Block for AutoCAD
Plans_Designs 11501 Drawings · Joined December 2016 Drawings by Plans_Designs 11501 Drawings CuencL Palms location for aqueducts Drawing labels, details, and other text information extracted from the CAD file (Translated […]

Tacna Plane DWG Block for AutoCAD
Plans_Designs 11501 Drawings · Joined December 2016 Drawings by Plans_Designs 11501 Drawings Tacna plane Drawing labels, details, and other text information extracted from the CAD file (Translated from Spanish): panamericana, […]

District ZaÑA DWG Block for AutoCAD
Plans_Designs 11501 Drawings · Joined December 2016 Drawings by Plans_Designs 11501 Drawings Cadastral district level Zaña Drawing labels, details, and other text information extracted from the CAD file (Translated from […]

Cadastral Plan Chiclayo DWG Plan for AutoCAD
Plans_Designs 11501 Drawings · Joined December 2016 Drawings by Plans_Designs 11501 Drawings Plano cut apart; cadastral Chiclayo – Peru Drawing labels, details, and other text information extracted from the CAD […]

Urban Design – Tepeapulco DWG Plan for AutoCAD
Plans_Designs 11501 Drawings · Joined December 2016 Drawings by Plans_Designs 11501 Drawings Urban plan of the municipality of the state of Hidalgo Drawing labels, details, and other text information extracted […]

Juliaca DWG Block for AutoCAD
Plans_Designs 11501 Drawings · Joined December 2016 Drawings by Plans_Designs 11501 Drawings National Charter 31v Drawing labels, details, and other text information extracted from the CAD file (Translated from Galician): […]
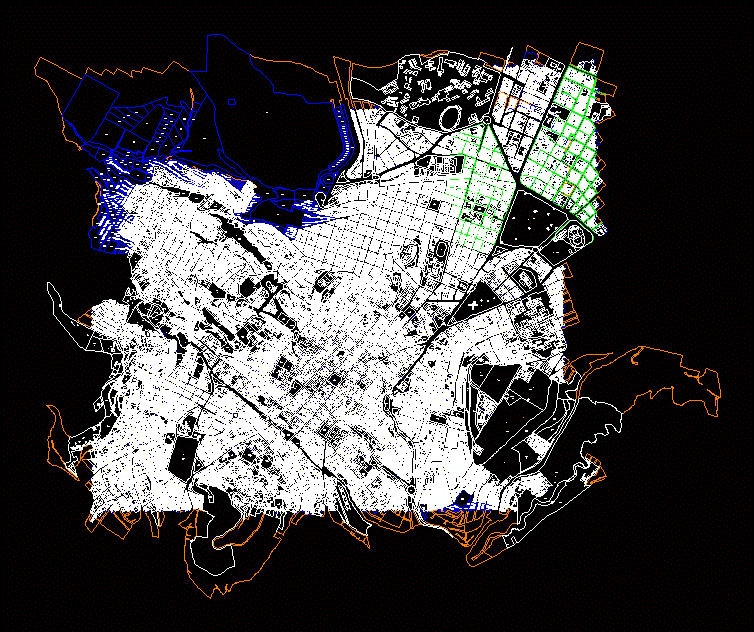
Cadastral Map Of Quito DWG Block for AutoCAD
Plans_Designs 11501 Drawings · Joined December 2016 Drawings by Plans_Designs 11501 Drawings Cadastral map of Quito Drawing labels, details, and other text information extracted from the CAD file (Translated from […]

Plano Yanahuara – Arequipa DWG Block for AutoCAD
Plans_Designs 11501 Drawings · Joined December 2016 Drawings by Plans_Designs 11501 Drawings Yanahuara Cadastre Drawing labels, details, and other text information extracted from the CAD file (Translated from Spanish): zone, […]

Plano Urban Cadastre – Celendin – Cajamarca DWG Block for AutoCAD
Plans_Designs 11501 Drawings · Joined December 2016 Drawings by Plans_Designs 11501 Drawings PLANO Urban Cadastre – CELENDIN – Cajamarca LOTS; RECREATIONAL AREAS; ETC Drawing labels, details, and other text information […]

Trujillo Plane DWG Block for AutoCAD
Plans_Designs 11501 Drawings · Joined December 2016 Drawings by Plans_Designs 11501 Drawings Trujillo plane; the total number of streets and avenues surrounding the city of Trujillo is located. Drawing labels, […]
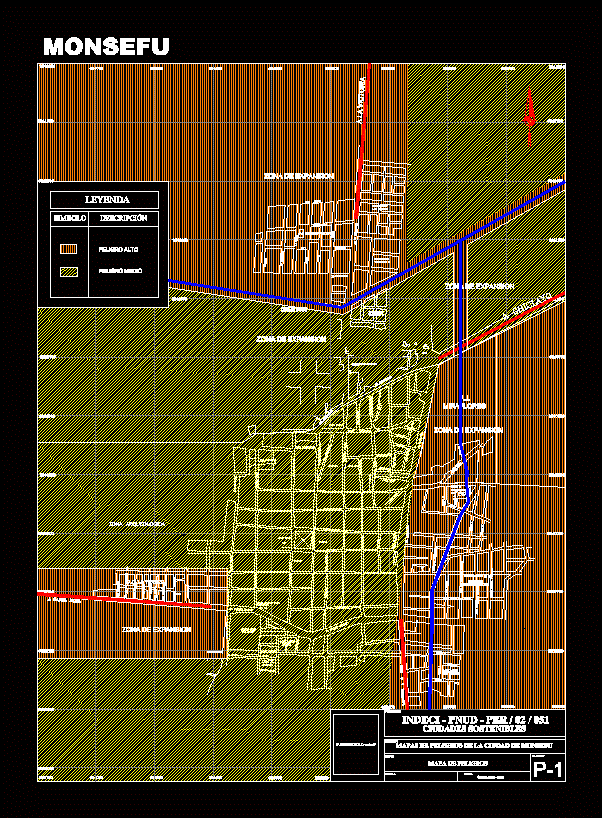
Hazard Map City Monsefu DWG Block for AutoCAD
Plans_Designs 11501 Drawings · Joined December 2016 Drawings by Plans_Designs 11501 Drawings The situation described in case of earthquake hazards in case of flooding and Monsefu city; their most vulnerable […]