
Plans_Designs
Drawings by Plans_Designs
11501 Drawings
Pachuca Base Plane DWG Plan for AutoCAD
Plans_Designs 11501 Drawings · Joined December 2016 Drawings by Plans_Designs 11501 Drawings Manual Architect Descalzo PDF (Document) FREE Plans_Designs 11501 Drawings · Joined December 2016 Drawings by Plans_Designs 11501 Drawings USEFUL DOCMENT FOR BUILDERS, OFFICERS OF SMALL TOWNS ; PERSONS WHO WANT TO BUILD THEIR OWN HOME. IN […] Free – Add to Cart Checkout Added to […]

Location Map Philadelfia DWG Detail for AutoCAD
Plans_Designs 11501 Drawings · Joined December 2016 Drawings by Plans_Designs 11501 Drawings LOCATION AND LOZALIZACION. DETAIL Drawing labels, details, and other text information extracted from the CAD file (Translated from […]

Road Project Blade DWG Full Project for AutoCAD
Plans_Designs 11501 Drawings · Joined December 2016 Drawings by Plans_Designs 11501 Drawings Geometric design of the Milky BLADE THE MUNICIPALITY OF SANTA BARBARA SANTANDER; COLOMBIA. It IS CONTAINING THE ALIGNMENT; […]

Affectation Plane Chinchaica 2015 DWG Block for AutoCAD
Plans_Designs 11501 Drawings · Joined December 2016 Drawings by Plans_Designs 11501 Drawings Affectation of road property Drawing labels, details, and other text information extracted from the CAD file (Translated from […]

Defense Waterfront – Topography – Tacna DWG Section for AutoCAD
Plans_Designs 11501 Drawings · Joined December 2016 Drawings by Plans_Designs 11501 Drawings Defense waterfront – topography – Tacna – Sections Canal Drawing labels, details, and other text information extracted from […]
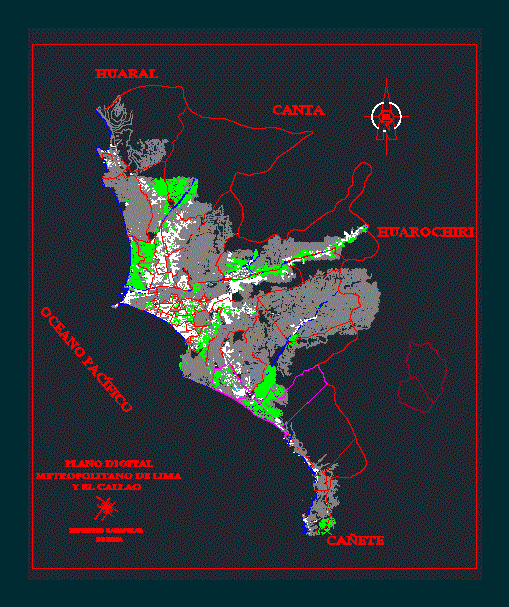
Metropilitana Plane Lima DWG Plan for AutoCAD
Plans_Designs 11501 Drawings · Joined December 2016 Drawings by Plans_Designs 11501 Drawings It is a plan of metropolitan Lima which serves for surveying; location plans and zoning; They are located […]

Historic Center Of Trujillo Map DWG Block for AutoCAD
Plans_Designs 11501 Drawings · Joined December 2016 Drawings by Plans_Designs 11501 Drawings MAP OF MONUMENTS historic center of Trujillo Drawing labels, details, and other text information extracted from the CAD […]

Cover Topographic DWG Block for AutoCAD
Plans_Designs 11501 Drawings · Joined December 2016 Drawings by Plans_Designs 11501 Drawings Topografica

Cross Sections DWG Section for AutoCAD
Plans_Designs 11501 Drawings · Joined December 2016 Drawings by Plans_Designs 11501 Drawings We have sections of tracks both in cutting pavement; gutters and sidewalks Raw text data extracted from CAD […]
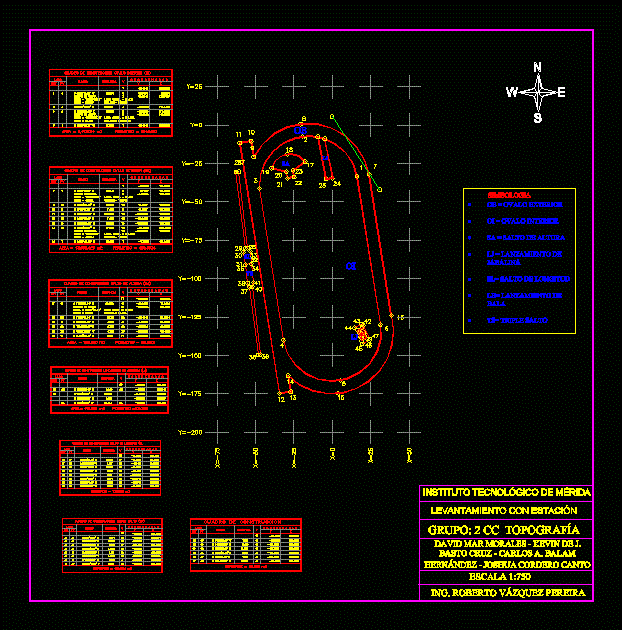
Topographic Map Field DWG Block for AutoCAD
Plans_Designs 11501 Drawings · Joined December 2016 Drawings by Plans_Designs 11501 Drawings MAP junior Olympic SURVEYING FIELD OF UNIVERSITY BUILDING WITH ITS RESPECTIVE TABLE Drawing labels, details, and other text […]

Maps Cordoba Argentina DWG Block for AutoCAD
Plans_Designs 11501 Drawings · Joined December 2016 Drawings by Plans_Designs 11501 Drawings Maps Cordoba (measured level – Apples – plots) Drawing labels, details, and other text information extracted from the […]

Map Capachica DWG Block for AutoCAD
Plans_Designs 11501 Drawings · Joined December 2016 Drawings by Plans_Designs 11501 Drawings Capachica district level; Capachica Province; Puno department Drawing labels, details, and other text information extracted from the CAD […]

Earthworks DWG Full Project for AutoCAD
Plans_Designs 11501 Drawings · Joined December 2016 Drawings by Plans_Designs 11501 Drawings It IS SHOWN A PLANE TO EXECUTE THE WORK OF Earthworks LEVELS STARTING WITH NATURAL GROUND AND ENDING […]

Topographical Plane Culture DWG Block for AutoCAD
Plans_Designs 11501 Drawings · Joined December 2016 Drawings by Plans_Designs 11501 Drawings Topographical plane; Distribution of farming areas Drawing labels, details, and other text information extracted from the CAD file […]

Plano Ciudad De Oruro – Bolivia DWG Block for AutoCAD
Plans_Designs 11501 Drawings · Joined December 2016 Drawings by Plans_Designs 11501 Drawings PLANO CATASTRAL CIUDAD DE ORURO – BOLIVIA Drawing labels, details, and other text information extracted from the CAD […]

Topographical Plane Culture DWG Plan for AutoCAD
Plans_Designs 11501 Drawings · Joined December 2016 Drawings by Plans_Designs 11501 Drawings Topographical plan for the distribution of areas Drawing labels, details, and other text information extracted from the CAD […]