
Plans_Designs
Drawings by Plans_Designs
11501 Drawings
Slope Of The River Basin Chapachapa DWG Plan for AutoCAD
Plans_Designs 11501 Drawings · Joined December 2016 Drawings by Plans_Designs 11501 Drawings Irrigation Canal PAT Detail FREE Plans_Designs 11501 Drawings · Joined December 2016 Drawings by Plans_Designs 11501 Drawings PROCESSING IN CANAL IRRIGATION DISTRICT CASERIO REGADA Usquil PAMPA – OTUZCO FREEDOM. FILE CONTAINS THE DETAILS OF AN […] Free – Add to Cart Checkout Added to cart […]

Departmental Plan Ucayali – Peru DWG Plan for AutoCAD
Plans_Designs 11501 Drawings · Joined December 2016 Drawings by Plans_Designs 11501 Drawings It DESCRIBED IN THIS PLANE PROVINCES; And the districts of the department of Ucayali Drawing labels, details, and […]
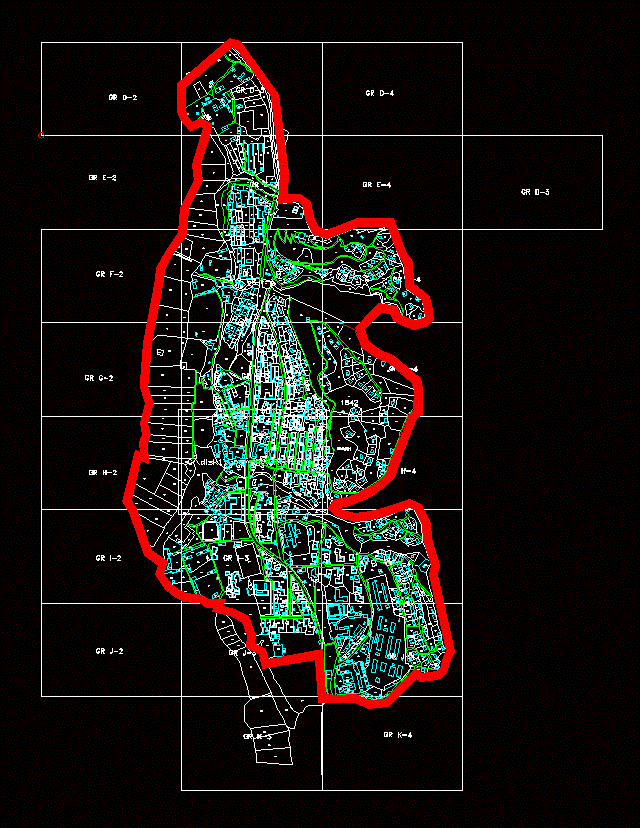
Gramshi Map DWG Block for AutoCAD
Plans_Designs 11501 Drawings · Joined December 2016 Drawings by Plans_Designs 11501 Drawings MAP OF GRAMSH CITY; LOCATED IN ALBANIA. Drawing labels, details, and other text information extracted from the CAD […]

Tepelene Map DWG Block for AutoCAD
Plans_Designs 11501 Drawings · Joined December 2016 Drawings by Plans_Designs 11501 Drawings MAP OF TEPELENA CITY; LOCATED IN ALBANIA. Drawing labels, details, and other text information extracted from the CAD […]

Kucova Map DWG Block for AutoCAD
Plans_Designs 11501 Drawings · Joined December 2016 Drawings by Plans_Designs 11501 Drawings MAP OF KUCOVA CITY; LOCATED IN ALBANIA Drawing labels, details, and other text information extracted from the CAD […]
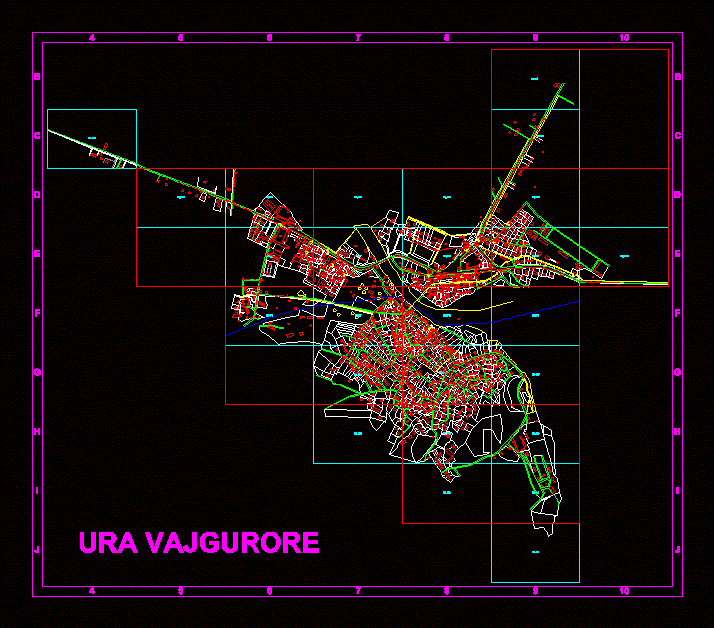
Ura Vajgurore Map DWG Block for AutoCAD
Plans_Designs 11501 Drawings · Joined December 2016 Drawings by Plans_Designs 11501 Drawings URA VAJGURORE MAP; LOCATED IN ALBANIA. Drawing labels, details, and other text information extracted from the CAD file: […]

Map Taltal Chile DWG Block for AutoCAD
Plans_Designs 11501 Drawings · Joined December 2016 Drawings by Plans_Designs 11501 Drawings Aerophotogrammetry Taltal Chile Drawing labels, details, and other text information extracted from the CAD file (Translated from Spanish): […]

Loja Farm Plan DWG Block for AutoCAD
Plans_Designs 11501 Drawings · Joined December 2016 Drawings by Plans_Designs 11501 Drawings Loja farm 2013 Drawing labels, details, and other text information extracted from the CAD file (Translated from Spanish): […]

Plano Huancayo DWG Block for AutoCAD
Plans_Designs 11501 Drawings · Joined December 2016 Drawings by Plans_Designs 11501 Drawings Plano location Huancayo Drawing labels, details, and other text information extracted from the CAD file (Translated from Spanish): […]

Map Bolivia Tarija 2014 DWG Block for AutoCAD
Plans_Designs 11501 Drawings · Joined December 2016 Drawings by Plans_Designs 11501 Drawings Map of the city of Tarija updated 2014 Drawing labels, details, and other text information extracted from the […]

Berat Map DWG Block for AutoCAD
Plans_Designs 11501 Drawings · Joined December 2016 Drawings by Plans_Designs 11501 Drawings MAP OF BERAT CITY; LOCATED IN ALBANIA Drawing labels, details, and other text information extracted from the CAD […]

Ranracancha Delimitation Basin DWG Elevation for AutoCAD
Plans_Designs 11501 Drawings · Joined December 2016 Drawings by Plans_Designs 11501 Drawings Ranracancha delimitation basin elevation 3400 m Drawing labels, details, and other text information extracted from the CAD file […]

Archidona Plane DWG Block for AutoCAD
Plans_Designs 11501 Drawings · Joined December 2016 Drawings by Plans_Designs 11501 Drawings Plano East Archidona Tena Ecuador Drawing labels, details, and other text information extracted from the CAD file (Translated […]

Plano San Jose; Costa Rica DWG Block for AutoCAD
Plans_Designs 11501 Drawings · Joined December 2016 Drawings by Plans_Designs 11501 Drawings The plane extends transversely from La Uruca north to the Peace Park (out cut) to the south. and […]
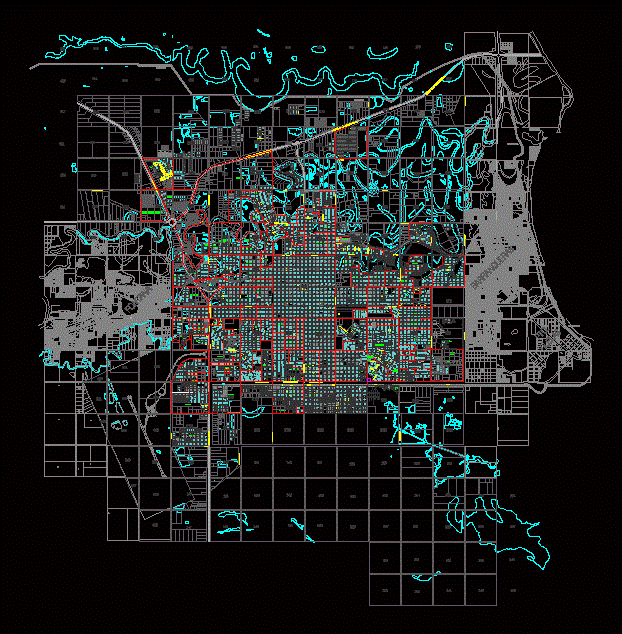
Plan Resistencia – Chaco DWG Plan for AutoCAD
Plans_Designs 11501 Drawings · Joined December 2016 Drawings by Plans_Designs 11501 Drawings Resistance Chaco plane with streets and buildings. also contains cadastral nomenclature is a city of Argentina Drawing labels, […]

District Plans Zaa DWG Plan for AutoCAD
Plans_Designs 11501 Drawings · Joined December 2016 Drawings by Plans_Designs 11501 Drawings District plans zaa Drawing labels, details, and other text information extracted from the CAD file (Translated from Spanish): […]