
Plans_Designs
Drawings by Plans_Designs
11501 Drawings
Rising Land DWG Block for AutoCAD
Plans_Designs 11501 Drawings · Joined December 2016 Drawings by Plans_Designs 11501 Drawings Flooded Area Housing 2D BMP Detail Graphics FREE Plans_Designs 11501 Drawings · Joined December 2016 Drawings by Plans_Designs 11501 Drawings Housing for Flooded Area – Plants – cut – Details sustainable – limited Free – Add to Cart Checkout Added to cart Pizza Box PDF […]

Survey Of Huajuapan – Oaxaca DWG Block for AutoCAD
Plans_Designs 11501 Drawings · Joined December 2016 Drawings by Plans_Designs 11501 Drawings Planimetry – contour – profiles Drawing labels, details, and other text information extracted from the CAD file (Translated […]
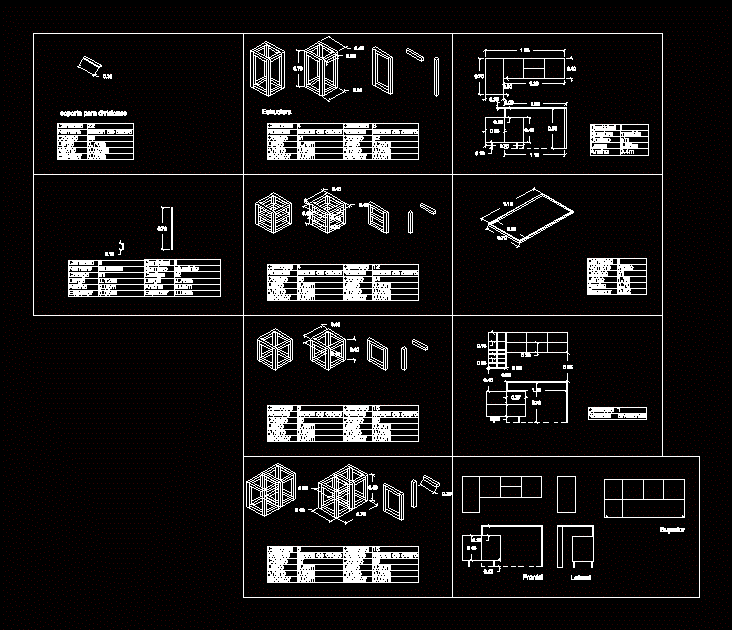
Craft Furniture 2D DWG Block for AutoCAD
Plans_Designs 11501 Drawings · Joined December 2016 Drawings by Plans_Designs 11501 Drawings 2D drawing – Ground – view – isometric Drawing labels, details, and other text information extracted from the […]

Leveling DWG Block for AutoCAD
Plans_Designs 11501 Drawings · Joined December 2016 Drawings by Plans_Designs 11501 Drawings It CONTAINS THIS PLANE LEVELING NEAR UNIVERSITY AND COORDINATE UNIMINUTO located OWN LAND DEVELOPMENT Drawing labels, details, and […]

Base Hydrology Tumbes DWG Block for AutoCAD
Plans_Designs 11501 Drawings · Joined December 2016 Drawings by Plans_Designs 11501 Drawings Hydrology map of Tumbes; with WGS84 Datum Drawing labels, details, and other text information extracted from the CAD […]

Per1100000zona17sur DWG Block for AutoCAD
Plans_Designs 11501 Drawings · Joined December 2016 Drawings by Plans_Designs 11501 Drawings Junction box leaves Peru National Charter 17; at 1: 100; 000. The map is prepared in WGS84 Datum; […]

Basins DWG Block for AutoCAD
Plans_Designs 11501 Drawings · Joined December 2016 Drawings by Plans_Designs 11501 Drawings Watersheds. Drawing labels, details, and other text information extracted from the CAD file (Translated from Galician): The best […]

Initial Plane Topographic Ie DWG Block for AutoCAD
Plans_Designs 11501 Drawings · Joined December 2016 Drawings by Plans_Designs 11501 Drawings Plano pear topographical record initial technical educational institution Drawing labels, details, and other text information extracted from the […]

Topography Rural Village Center DWG Plan for AutoCAD
Plans_Designs 11501 Drawings · Joined December 2016 Drawings by Plans_Designs 11501 Drawings Topography Rural Village Center – Building Plan – Longitudinal Profile Drawing labels, details, and other text information extracted […]

Cofopri Huaraza Plans DWG Plan for AutoCAD
Plans_Designs 11501 Drawings · Joined December 2016 Drawings by Plans_Designs 11501 Drawings Cofopri plane of Huaraz Drawing labels, details, and other text information extracted from the CAD file (Translated from […]

Plano Based Tlayacapan DWG Block for AutoCAD
Plans_Designs 11501 Drawings · Joined December 2016 Drawings by Plans_Designs 11501 Drawings Base plane tlayacapan Township; in the state of Morelos Drawing labels, details, and other text information extracted from […]

Pending The River Chapachapa DWG Block for AutoCAD
Plans_Designs 11501 Drawings · Joined December 2016 Drawings by Plans_Designs 11501 Drawings Plano river basin Chapachapa showing Taylors method to determine the average slope of the runway. Drawing labels, details, […]

Catatro Oropesa – Cusco – Peru DWG Block for AutoCAD
Plans_Designs 11501 Drawings · Joined December 2016 Drawings by Plans_Designs 11501 Drawings Catatro Oropesa – Cusco – Peru Drawing labels, details, and other text information extracted from the CAD file […]

Curves Of Downtown Xalapa DWG Block for AutoCAD
Plans_Designs 11501 Drawings · Joined December 2016 Drawings by Plans_Designs 11501 Drawings Contours of illustrious xalapeños to November 20 Drawing labels, details, and other text information extracted from the CAD […]

Plano Map San Francisco De Campeche DWG Detail for AutoCAD
Plans_Designs 11501 Drawings · Joined December 2016 Drawings by Plans_Designs 11501 Drawings Detailed map showing all urban distribution of the municipality of Campeche; besides having the name of streets and […]

River Tributary Streams Chapachapa DWG Block for AutoCAD
Plans_Designs 11501 Drawings · Joined December 2016 Drawings by Plans_Designs 11501 Drawings Runoff and order number rii basin Chapachapa in Veracruz. Drawing labels, details, and other text information extracted from […]