
Plans_Designs
Drawings by Plans_Designs
11501 Drawings
Map Chillogallo DWG Block for AutoCAD
Plans_Designs 11501 Drawings · Joined December 2016 Drawings by Plans_Designs 11501 Drawings Spa 3D 3DS Model for 3D Studio Max FREE Plans_Designs 11501 Drawings · Joined December 2016 Drawings by Plans_Designs 11501 Drawings 3d Spa – Applied Materials Free – Add to Cart Checkout Added to cart Tunnel Portal 3D 3DS Model for 3D Studio Max FREE […]

Climate Hazard Map; Hydrologic And Hydraulic – Tarapoto DWG Block for AutoCAD
Plans_Designs 11501 Drawings · Joined December 2016 Drawings by Plans_Designs 11501 Drawings Map of climate analysis; hydrologic and hydraulic Tarapoto City – SanMartín – Peru. Drawing labels, details, and other […]

Heredia Costa Rica Map DWG Block for AutoCAD
Plans_Designs 11501 Drawings · Joined December 2016 Drawings by Plans_Designs 11501 Drawings Central Canton; districts 1 to 4; Costa Rica Drawing labels, details, and other text information extracted from the […]

Belen Heredia Costa Rica Map DWG Block for AutoCAD
Plans_Designs 11501 Drawings · Joined December 2016 Drawings by Plans_Designs 11501 Drawings UNSCALED; DISTRICTS 1 through 3 Drawing labels, details, and other text information extracted from the CAD file (Translated […]
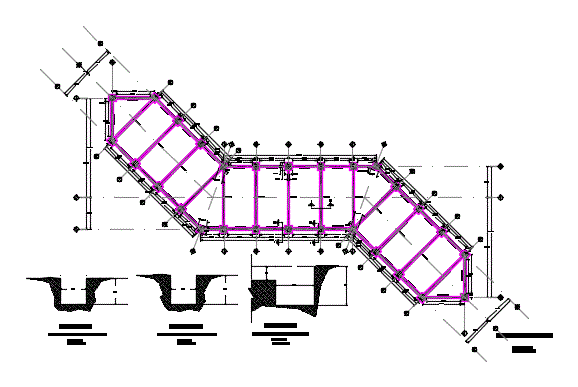
Digging Up Of Cellar DWG Block for AutoCAD
Plans_Designs 11501 Drawings · Joined December 2016 Drawings by Plans_Designs 11501 Drawings DIGGING UP OF A WAREHOUSE WITH PROFILES OF EXCAVATION Drawing labels, details, and other text information extracted from […]

Topografia DWG Block for AutoCAD
Plans_Designs 11501 Drawings · Joined December 2016 Drawings by Plans_Designs 11501 Drawings Topographic Map – profiles – contours Drawing labels, details, and other text information extracted from the CAD file […]

Santa Cruz District Cocachacra DWG Block for AutoCAD
Plans_Designs 11501 Drawings · Joined December 2016 Drawings by Plans_Designs 11501 Drawings SANTA CRUZ DISTRICT Cocachacra Drawing labels, details, and other text information extracted from the CAD file (Translated from […]

District Catastro Independence DWG Block for AutoCAD
Plans_Designs 11501 Drawings · Joined December 2016 Drawings by Plans_Designs 11501 Drawings Plat DISTRICT OF INDEPENDENCE; PROVINCE OF PISCO; DEPARTMENT OF ICA Drawing labels, details, and other text information extracted […]

Plat Bellavista DWG Block for AutoCAD
Plans_Designs 11501 Drawings · Joined December 2016 Drawings by Plans_Designs 11501 Drawings Planimetry – parcel – Full Drawing labels, details, and other text information extracted from the CAD file (Translated […]

Terrain Park Avalos Resistance DWG Block for AutoCAD
Plans_Designs 11501 Drawings · Joined December 2016 Drawings by Plans_Designs 11501 Drawings LAND Resistencia Chaco; PARK AVALOS

La Perla District Level DWG Block for AutoCAD
Plans_Designs 11501 Drawings · Joined December 2016 Drawings by Plans_Designs 11501 Drawings Plat of La Perla Drawing labels, details, and other text information extracted from the CAD file (Translated from […]

Plano District Of San Martin De Porres DWG Block for AutoCAD
Plans_Designs 11501 Drawings · Joined December 2016 Drawings by Plans_Designs 11501 Drawings Plano district of San Martin de Porres Drawing labels, details, and other text information extracted from the CAD […]

Calculation Of Open Traverse DWG Block for AutoCAD
Plans_Designs 11501 Drawings · Joined December 2016 Drawings by Plans_Designs 11501 Drawings The file contains a DWG traverse the graph and excel with the calculations. Drawing labels, details, and other […]

Victor Konder Country – Blumenau DWG Full Project for AutoCAD
Plans_Designs 11501 Drawings · Joined December 2016 Drawings by Plans_Designs 11501 Drawings This is a revitalization project in a country of Blumenau city; With more density With buildings of 20 […]

Location Barcelona DWG Block for AutoCAD
Plans_Designs 11501 Drawings · Joined December 2016 Drawings by Plans_Designs 11501 Drawings In this flat in autocad we can find the site of the city of Barcelona; Spain made with […]

Tegucigalpa Topography DWG Block for AutoCAD
Plans_Designs 11501 Drawings · Joined December 2016 Drawings by Plans_Designs 11501 Drawings Topographical plane; Tegucigalpa; It includes blocks and lots Drawing labels, details, and other text information extracted from the […]