
Plans_Designs
Drawings by Plans_Designs
11501 Drawings
Topographic Survey – Magdalena Chichicaspa – Huixquilucan – Edo Mexico DWG Detail for AutoCAD
Plans_Designs 11501 Drawings · Joined December 2016 Drawings by Plans_Designs 11501 Drawings Design Equipment Kitchen 3D 3DS Model for 3D Studio Max FREE Plans_Designs 11501 Drawings · Joined December 2016 Drawings by Plans_Designs 11501 Drawings Design kitchen with basic equipment – Freezer,High and low furnitures etc… Free – Add to Cart Checkout Added to cart Ballroom 3D […]

Plat Ilave Collao – Puno DWG Block for AutoCAD
Plans_Designs 11501 Drawings · Joined December 2016 Drawings by Plans_Designs 11501 Drawings Plat DISTRICT Ilave province of Collao department of Puno Drawing labels, details, and other text information extracted from […]

Base Map Ayacucho – Peru DWG Block for AutoCAD
Plans_Designs 11501 Drawings · Joined December 2016 Drawings by Plans_Designs 11501 Drawings Plat of the city of Ayacucho in Peru Drawing labels, details, and other text information extracted from the […]

Valley Of Cusco Plan DWG Block for AutoCAD
Plans_Designs 11501 Drawings · Joined December 2016 Drawings by Plans_Designs 11501 Drawings URUBAMBA CUSCO PERU Drawing labels, details, and other text information extracted from the CAD file (Translated from Spanish): […]

Lift Well Mullet Beach – Peru DWG Full Project for AutoCAD
Plans_Designs 11501 Drawings · Joined December 2016 Drawings by Plans_Designs 11501 Drawings Lift well mullet beach I port located in the southern port area next to the barracks tasting – […]

Topographic Survey DWG Section for AutoCAD
Plans_Designs 11501 Drawings · Joined December 2016 Drawings by Plans_Designs 11501 Drawings It has polygonal; contruccion box; calculating slopes; sections of terrain and road cuts Drawing labels, details, and other […]

Hidrograica Plane Basin DWG Block for AutoCAD
Plans_Designs 11501 Drawings · Joined December 2016 Drawings by Plans_Designs 11501 Drawings Topographical and surface lines Drawing labels, details, and other text information extracted from the CAD file (Translated from […]

El Agustino District DWG Block for AutoCAD
Plans_Designs 11501 Drawings · Joined December 2016 Drawings by Plans_Designs 11501 Drawings El Agustino district Drawing labels, details, and other text information extracted from the CAD file (Translated from Spanish): […]

Maleconwaterfront – Topography – Profiles DWG Block for AutoCAD
Plans_Designs 11501 Drawings · Joined December 2016 Drawings by Plans_Designs 11501 Drawings Ground; subgrade; topography of Malecon Drawing labels, details, and other text information extracted from the CAD file (Translated […]
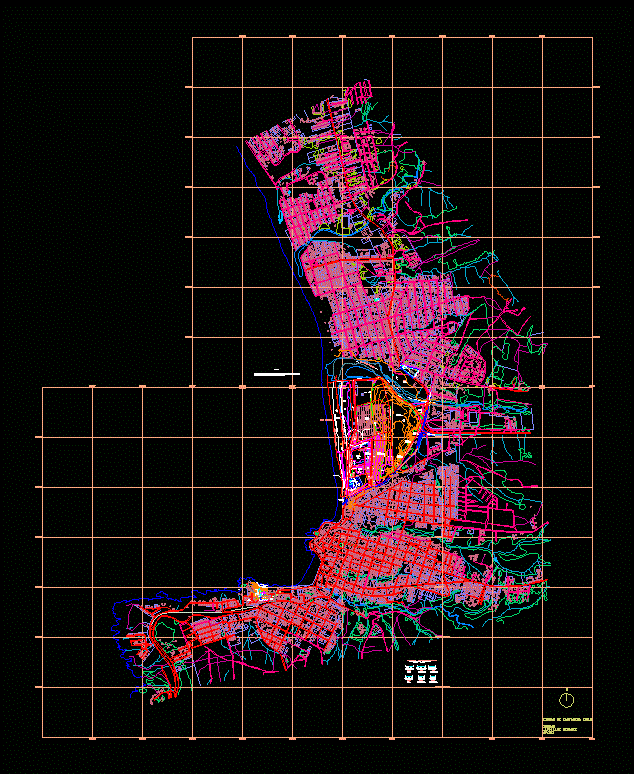
Cartagena; Chile DWG Block for AutoCAD
Plans_Designs 11501 Drawings · Joined December 2016 Drawings by Plans_Designs 11501 Drawings Plant topografica the touristic town of Cartagena in Chile Drawing labels, details, and other text information extracted from […]

Putaendo – Chile DWG Block for AutoCAD
Plans_Designs 11501 Drawings · Joined December 2016 Drawings by Plans_Designs 11501 Drawings Heritage city of Chile. Topografica plant Drawing labels, details, and other text information extracted from the CAD file […]

Lime Center DWG Block for AutoCAD
Plans_Designs 11501 Drawings · Joined December 2016 Drawings by Plans_Designs 11501 Drawings Plant in downtown Lima Drawing labels, details, and other text information extracted from the CAD file (Translated from […]

Contours For Geometric Layout Of Road DWG Block for AutoCAD
Plans_Designs 11501 Drawings · Joined December 2016 Drawings by Plans_Designs 11501 Drawings Contour on a scale 1/2000 Drawing labels, details, and other text information extracted from the CAD file (Translated […]

Plat Chosica DWG Block for AutoCAD
Plans_Designs 11501 Drawings · Joined December 2016 Drawings by Plans_Designs 11501 Drawings Topographical plane; with lots. Drawing labels, details, and other text information extracted from the CAD file (Translated from […]

Plano Situation Alicante DWG Block for AutoCAD
Plans_Designs 11501 Drawings · Joined December 2016 Drawings by Plans_Designs 11501 Drawings Plano situation in the province of Alicante Drawing labels, details, and other text information extracted from the CAD […]

General Access Via Plant Ruitoque DWG Block for AutoCAD
Plans_Designs 11501 Drawings · Joined December 2016 Drawings by Plans_Designs 11501 Drawings SURVEYING THE ACCESS VIA GOLF CONDOMINIUM Ruitoque in Floridablanca; SANTANDER; COLOMBIA AND ITS LAND ENCLOSED WITH CURVES Vinel […]