
Plans_Designs
Drawings by Plans_Designs
11501 Drawings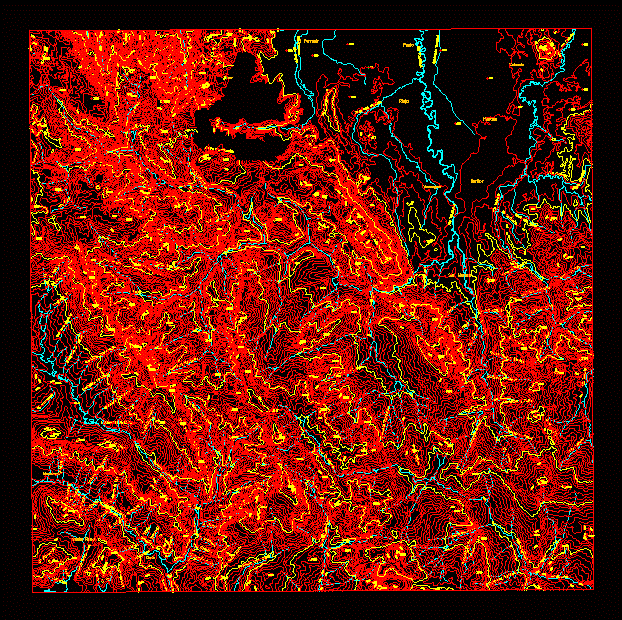
Rioja Curves DWG Block for AutoCAD
Plans_Designs 11501 Drawings · Joined December 2016 Drawings by Plans_Designs 11501 Drawings Black Phone 3D MAX Model for 3D Studio Max FREE Plans_Designs 11501 Drawings · Joined December 2016 Drawings by Plans_Designs 11501 Drawings Black phone store showroom Free – Add to Cart Checkout Added to cart Parking Ramp Curve 3D SKP Model for SketchUp FREE Plans_Designs […]

Urban Charter Comitan DWG Block for AutoCAD
Plans_Designs 11501 Drawings · Joined December 2016 Drawings by Plans_Designs 11501 Drawings This urban letter is from the city of Comitan de Dominguez Chiapas – which contains the types of […]

Flat Base Candarave DWG Block for AutoCAD
Plans_Designs 11501 Drawings · Joined December 2016 Drawings by Plans_Designs 11501 Drawings BASE PLANE Candarave Drawing labels, details, and other text information extracted from the CAD file (Translated from Spanish): […]
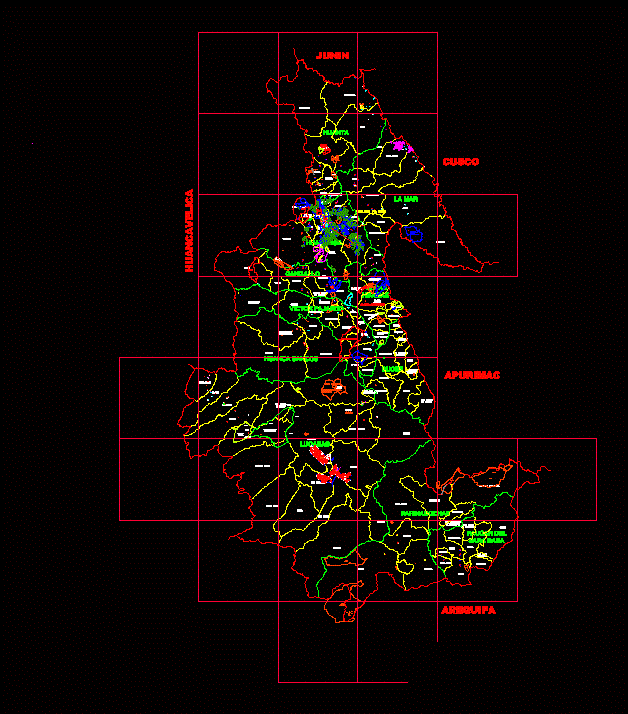
Base Grafica Ayacucho DWG Block for AutoCAD
Plans_Designs 11501 Drawings · Joined December 2016 Drawings by Plans_Designs 11501 Drawings Base graphical Ayacucho Drawing labels, details, and other text information extracted from the CAD file (Translated from Spanish): […]

City Urban Design Chilpancingo DWG Block for AutoCAD
Plans_Designs 11501 Drawings · Joined December 2016 Drawings by Plans_Designs 11501 Drawings urban layout of the city of Chilpancingo including Petaquillas population; 2015. Drawing labels, details, and other text information […]
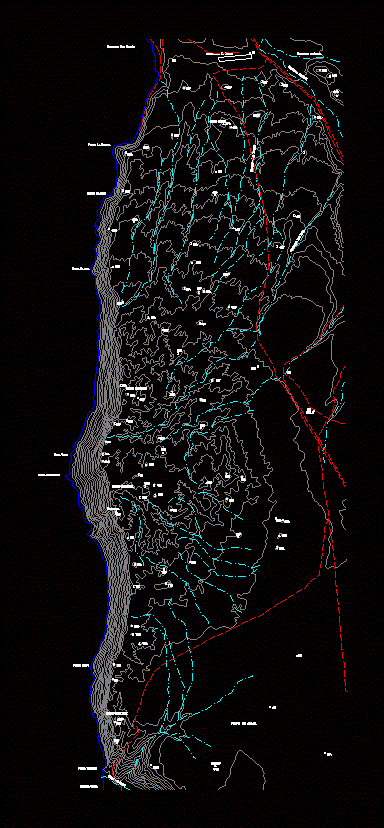
Topography Of Chile DWG Block for AutoCAD
Plans_Designs 11501 Drawings · Joined December 2016 Drawings by Plans_Designs 11501 Drawings Chile topografica coverage 50mil Drawing labels, details, and other text information extracted from the CAD file (Translated from […]

Puebla DWG Block for AutoCAD
Plans_Designs 11501 Drawings · Joined December 2016 Drawings by Plans_Designs 11501 Drawings PRIMARY ROADS; Secondary and tertiary Drawing labels, details, and other text information extracted from the CAD file (Translated […]
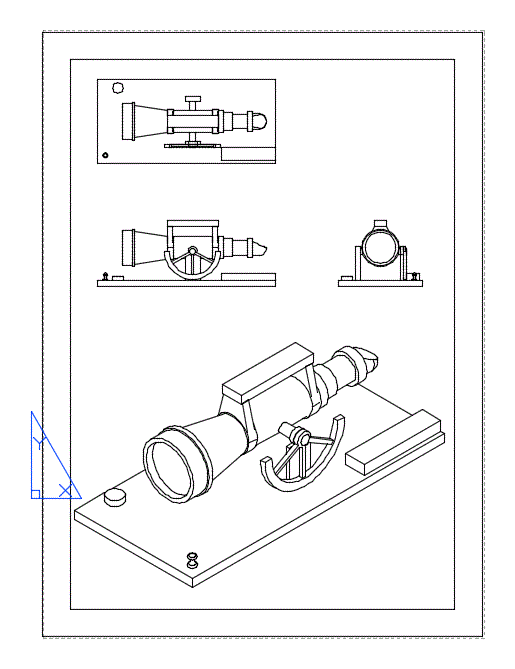
Alidade 3D DWG Model for AutoCAD
Plans_Designs 11501 Drawings · Joined December 2016 Drawings by Plans_Designs 11501 Drawings 3d mockup – solid modeling – without textures – 2d 3d Drawing labels, details, and other text information […]
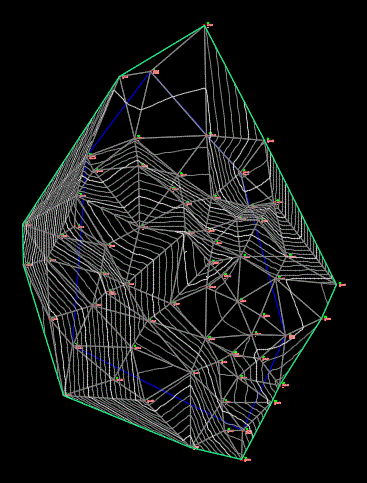
Topografica Plane Triangulation DWG Plan for AutoCAD
Plans_Designs 11501 Drawings · Joined December 2016 Drawings by Plans_Designs 11501 Drawings Up of a basin – floor plans – Contours Drawing labels, details, and other text information extracted from […]

Map Colcapirhua DWG Block for AutoCAD
Plans_Designs 11501 Drawings · Joined December 2016 Drawings by Plans_Designs 11501 Drawings MUNICIPALITY OF PLANE Colcapirhua; MUNICIPALITY OF THE PROVINCE OF QUILLACOLLO; DERARTAMENTO OF COCHABAMBA – BOLIVIA Drawing labels, details, […]

Graphical Slope Stability DWG Block for AutoCAD
Plans_Designs 11501 Drawings · Joined December 2016 Drawings by Plans_Designs 11501 Drawings Parliament and specifications Drawing labels, details, and other text information extracted from the CAD file (Translated from Spanish): […]

Guapulo DWG Block for AutoCAD
Plans_Designs 11501 Drawings · Joined December 2016 Drawings by Plans_Designs 11501 Drawings Cadastral plane of Guapulo; Plano topografico and buildings; contains levels each meter and updated buildings; Guapulo Quito – […]

Topografia Nancagua DWG Block for AutoCAD
Plans_Designs 11501 Drawings · Joined December 2016 Drawings by Plans_Designs 11501 Drawings SURVEYING THE TOWN OF Nancagua; SIXTH REGION OF LIBERTADOR BERNARDO OHIGGINS. STREETS; CERROS; HOUSES. Drawing labels, details, and […]

Plano Lotificado Culiacan DWG Block for AutoCAD
Plans_Designs 11501 Drawings · Joined December 2016 Drawings by Plans_Designs 11501 Drawings Plano in DWG format Culiacan Sinaloa City; with lots; existing streets and rivers by 2015. Drawing labels, details, […]
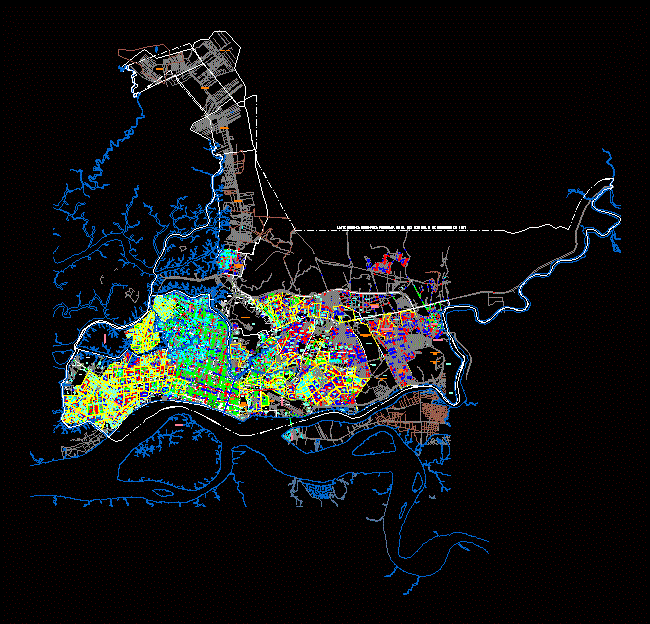
Guayaquil Map 2002 DWG Block for AutoCAD
Plans_Designs 11501 Drawings · Joined December 2016 Drawings by Plans_Designs 11501 Drawings GUAYAQUIL, ECUADOR Drawing labels, details, and other text information extracted from the CAD file (Translated from Spanish): cent. […]
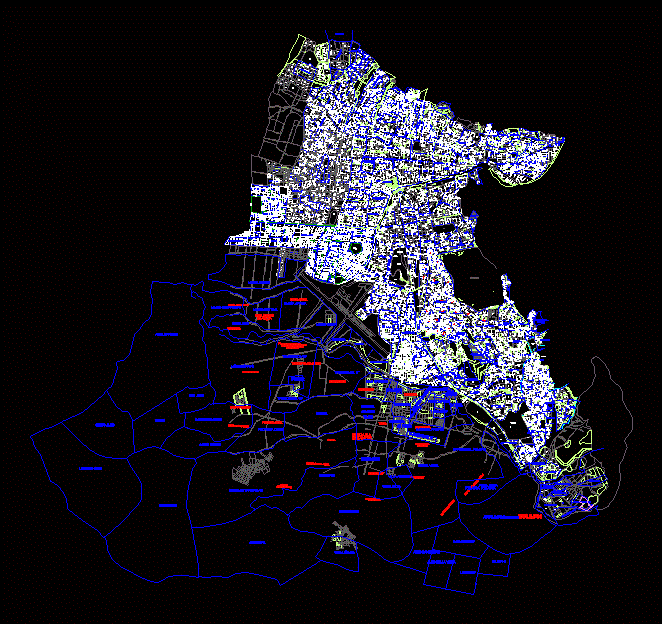
Cochabamba, Bolivia City Layout and Urban Street Map DWG
Plans_Designs 11501 Drawings · Joined December 2016 Drawings by Plans_Designs 11501 Drawings Detailed CAD map of Cochabamba, Bolivia, showing urban block layouts, primary and secondary road networks, and topographic boundaries. […]