Designs CAD
Categories
Upload
Pricing
Blog
FAQs
0
Login
Sign Up
Home
/
Commercial
/
Entertainment, Leisure & Sports
/
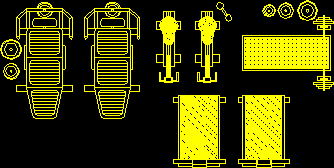
Gymnastic Equipments DWG Block for AutoCAD
Gymnastic Equipments DWG Block for AutoCAD
×
−
100%
+
Gymnastic equipments – Upper view
PREMIUM
File Details
File Type
DWG
Type
Block
Language
English
Units
Metric
Uploaded by
Plans_Designs
Category
Entertainment, Leisure & Sports
Published
Dec 7, 2017
Price
$3.87
or
$3.87 – Add to Cart
Checkout
Added to cart
or
get unlimited access from $7/mo
Tags
autocad
block
DWG
equipments
fitness equipment
fitnessgeräte
gym
gymnase
gymnasium
gymnastic
gymnastique
turnen
turnhalle
upper
View
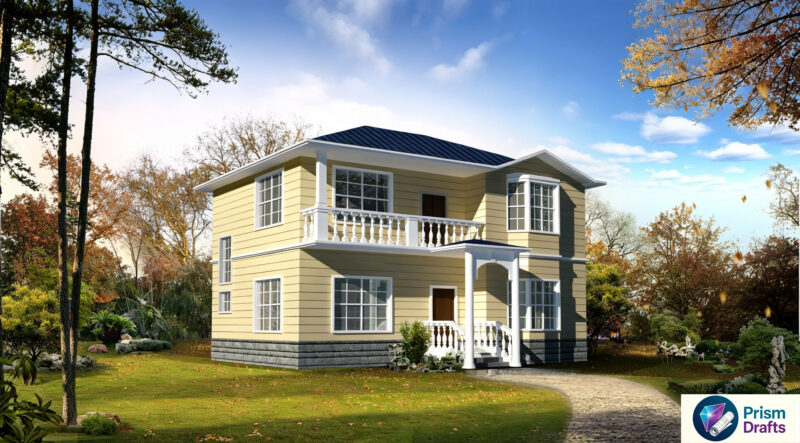
2‑Story European Style Villa CAD Construction Drawings, 250.7㎡ Single‑Family House Plans With 3D Rendering, Site Layout, Floor Plans, Roof & Elevation Drawings, Balcony Design
PREMIUM
$2.99
Commercial Lighting Plan and Ceiling Details for Santander Arena
PREMIUM
$2.90
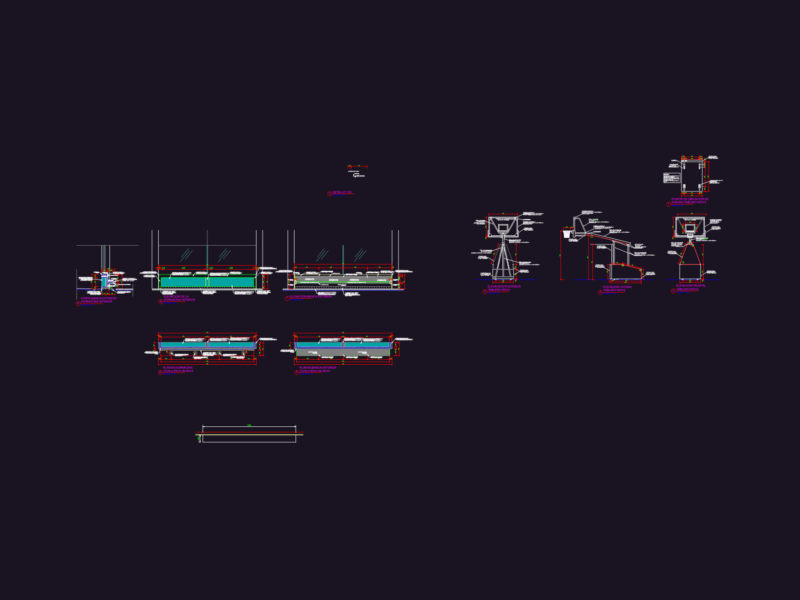
Mobile Basketball Board Details
FREE
Duplex house plan
PREMIUM
$3.00
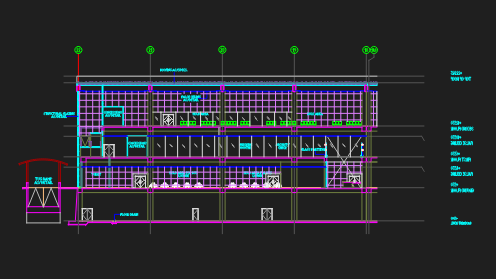
Airport terminal section with jet bridge and boarding details
PREMIUM
$3.99
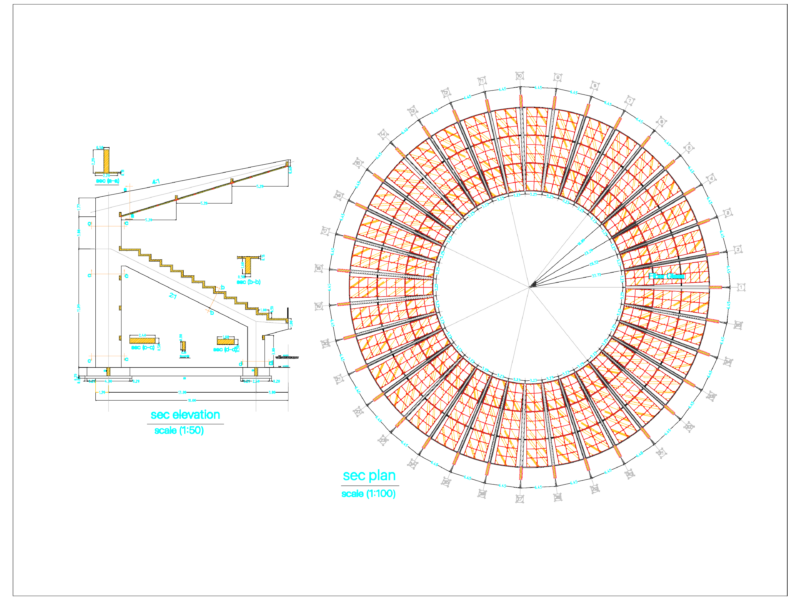
Circular Stadium Architectural Layout and Grandstand Section Drawing
FREE
Estadio Nacional de Lima Architectural Plans and Elevations
FREE
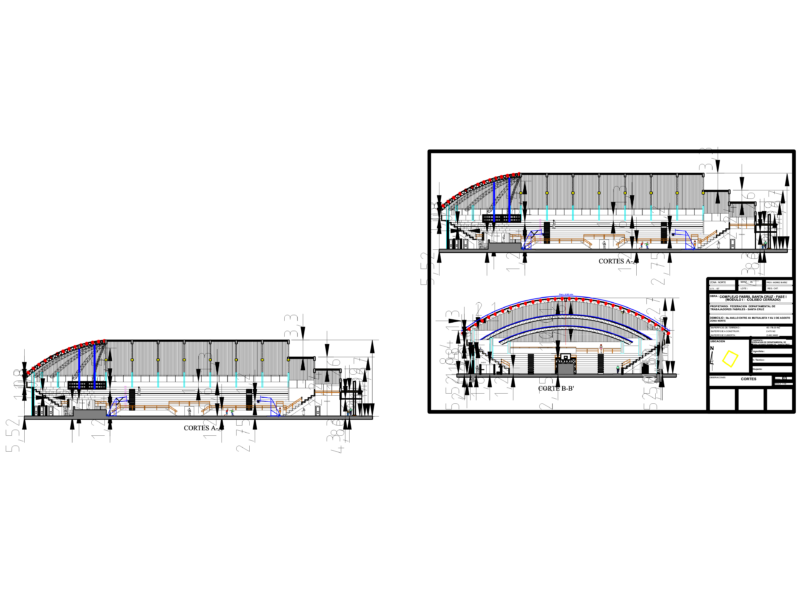
Architectural Sections for a 1500 Person Capacity Indoor Stadium
FREE
Sports Stadium Architectural Set with Wall Sections
FREE
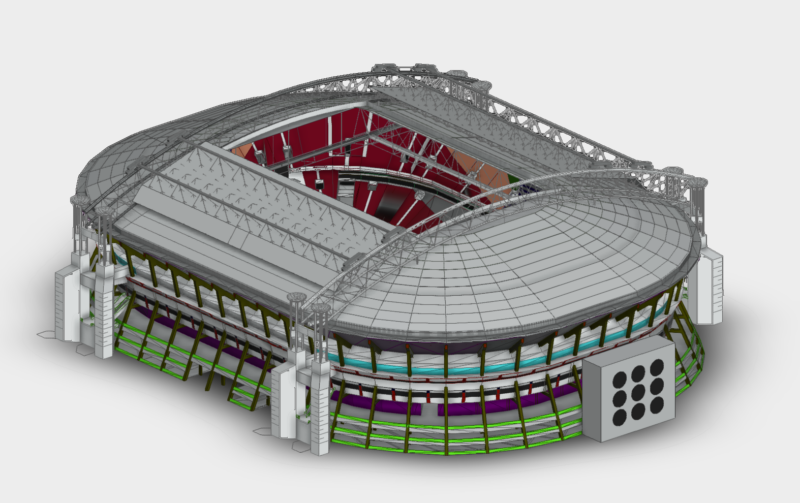
Netherlands Stadium Project Design Plan DWG
FREE
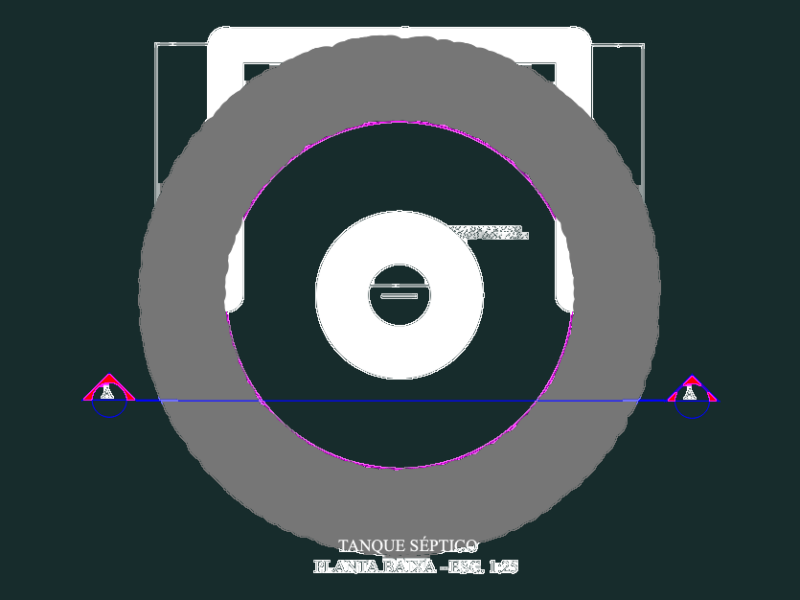
Septic Tank 2.00×2.40m
FREE
Browse All Downloads