Designs CAD
Categories
Upload
Pricing
Blog
FAQs
0
Login
Sign Up
Home
/
Commercial
/
Entertainment, Leisure & Sports
/
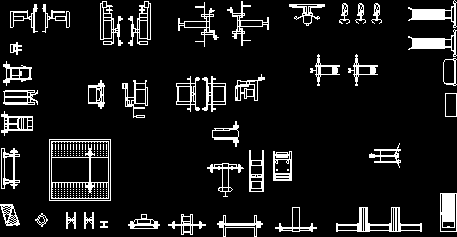
Gym Apparatus DWG Block for AutoCAD
Gym Apparatus DWG Block for AutoCAD
×
−
100%
+
Gym apparatus in plant (NEUFERT)
PREMIUM
File Details
File Type
DWG
Type
Block
Language
English
Units
Metric
Uploaded by
Plans_Designs
Category
Entertainment, Leisure & Sports
Published
Dec 7, 2017
Price
$3.87
or
$3.87 – Add to Cart
Checkout
Added to cart
or
get unlimited access from $7/mo
Tags
apparatus
autocad
block
DWG
fitness equipment
fitnessgeräte
gym
gymnase
gymnasium
gymnastique
plant
turnen
turnhalle
Grand Casino Hinckley Gaming Floor Layout
PREMIUM
$3.87
Coastal Survey Dock Topography
PREMIUM
$3.87
Casino Gaming Floor Plan with Slot and Table Layout
PREMIUM
$4.84
GEORGE R. BROWN CONVENTION CENTER Level 1
PREMIUM
$3.87
Santa Cruz 1500 Capacity Stadium Bleacher & Roof Plans
FREE
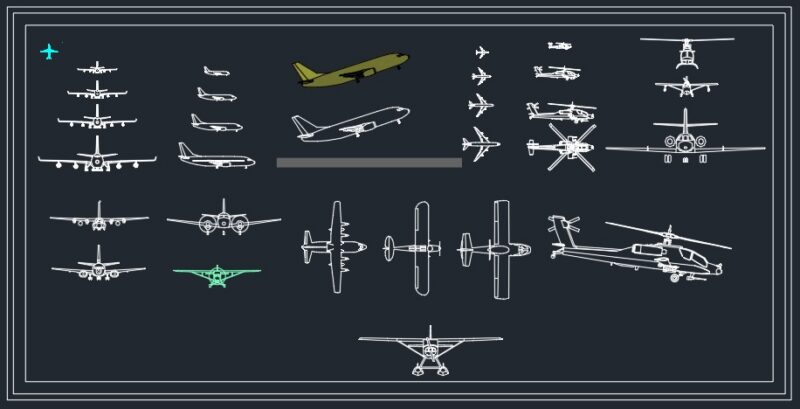
Airplanes Block DWG 2021
PREMIUM
$3.00
Community Sport and Education Center Layout Plan
FREE
Tassaroli S.A. Industrial Warehouse Structural Details
PREMIUM
$3.87
3D Typical Bank Table Block DWG for AutoCAD
PREMIUM
$3.00
Tennis Court Architectural Plan Section and Construction Detail Set
FREE
Plustruss G34-10L7W5.5H Stage Truss CAD Assembly Detail
PREMIUM
$8.06
Browse All Downloads