
Plans_Designs
Drawings by Plans_Designs
11501 Drawings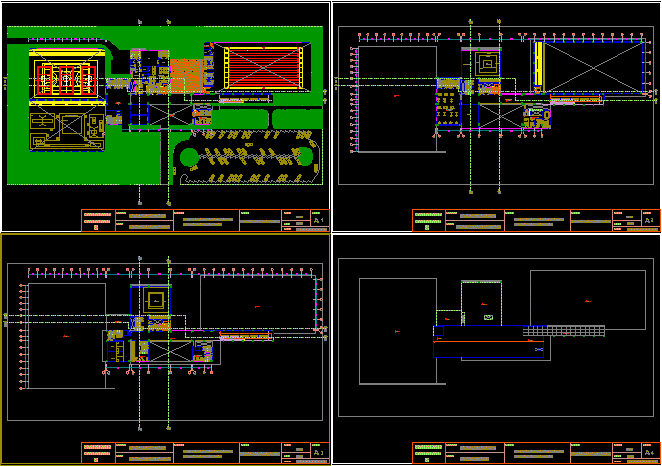
Polysport DWG Section for AutoCAD
Plans_Designs 11501 Drawings · Joined December 2016 Drawings by Plans_Designs 11501 Drawings Climber 2D DWG Block for AutoCAD PREMIUM$3.87 Plans_Designs 11501 Drawings · Joined December 2016 Drawings by Plans_Designs 11501 Drawings Wall Climber escalations exercises for sports buildings; Mountain; extreme sports; gyms. – or $3.87 – Add to Cart Checkout Added to cart Blocks People 2D DWG […]
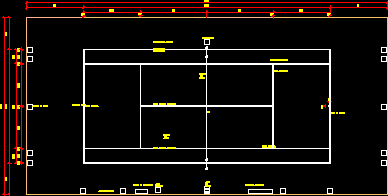
Tennis Court DWG Detail for AutoCAD
Plans_Designs 11501 Drawings · Joined December 2016 Drawings by Plans_Designs 11501 Drawings Tennis court with details and names of each spaces Drawing labels, details, and other text information extracted from […]
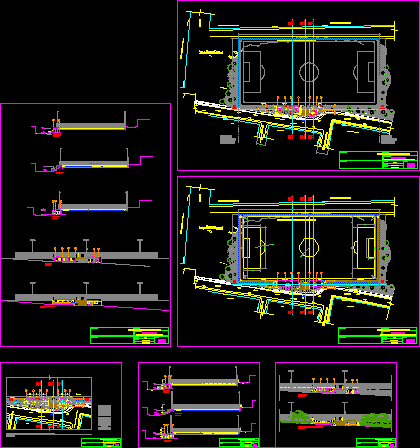
Maracana Stadium DWG Section for AutoCAD
Plans_Designs 11501 Drawings · Joined December 2016 Drawings by Plans_Designs 11501 Drawings Complete Architectural planes -Sections – Elevations Drawing labels, details, and other text information extracted from the CAD file […]
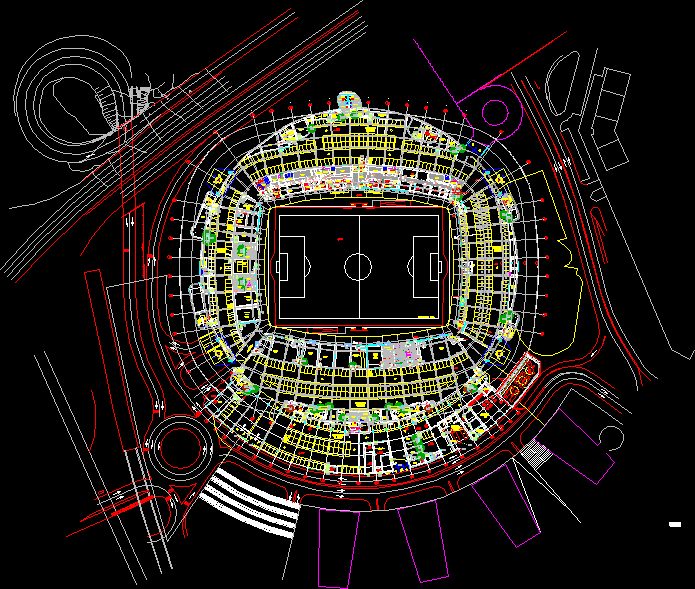
Football Stadium DWG Block for AutoCAD
Plans_Designs 11501 Drawings · Joined December 2016 Drawings by Plans_Designs 11501 Drawings Parking and more Drawing labels, details, and other text information extracted from the CAD file (Translated from Portuguese): […]
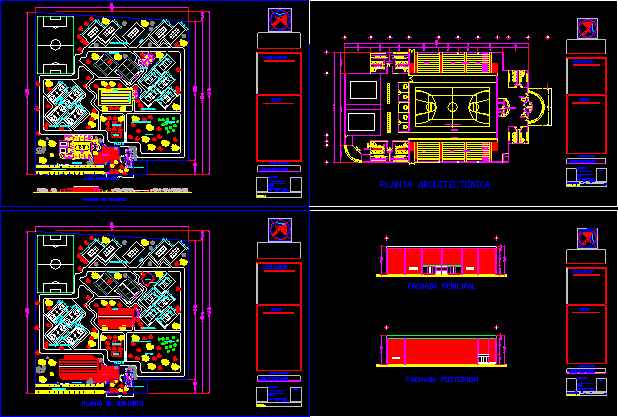
Sport Center DWG Section for AutoCAD
Plans_Designs 11501 Drawings · Joined December 2016 Drawings by Plans_Designs 11501 Drawings Sport Center – Plants – Sections – deportivas Drawing labels, details, and other text information extracted from the […]

Sport Center DWG Section for AutoCAD
Plans_Designs 11501 Drawings · Joined December 2016 Drawings by Plans_Designs 11501 Drawings Sport Center – Plants – Sections – Drawing labels, details, and other text information extracted from the CAD […]
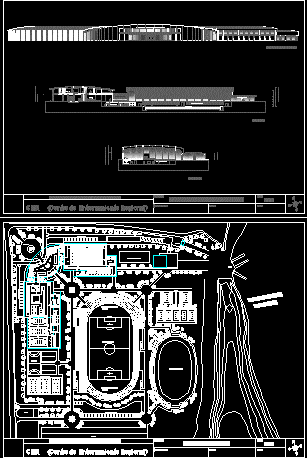
Sport Center – High Performance DWG Section for AutoCAD
Plans_Designs 11501 Drawings · Joined December 2016 Drawings by Plans_Designs 11501 Drawings Sport Center – High Performance – Plants – Sections – Facades Drawing labels, details, and other text information […]

Tape Run DWG Block for AutoCAD
Plans_Designs 11501 Drawings · Joined December 2016 Drawings by Plans_Designs 11501 Drawings Tape Run- STARTRAC Drawing labels, details, and other text information extracted from the CAD file: sheet, sheet title, […]

Nautical Club Project DWG Full Project for AutoCAD
Plans_Designs 11501 Drawings · Joined December 2016 Drawings by Plans_Designs 11501 Drawings Floorplans – sections – elevations – Drawing labels, details, and other text information extracted from the CAD file […]
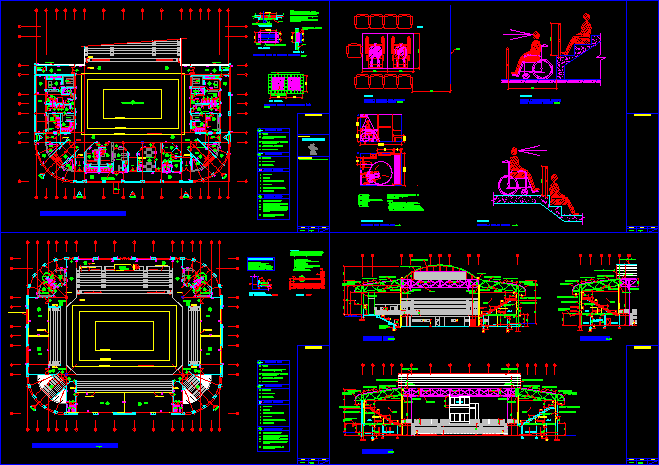
Olympic Villa DWG Section for AutoCAD
Plans_Designs 11501 Drawings · Joined December 2016 Drawings by Plans_Designs 11501 Drawings Olympic Villa – Plants – Sections – Details Drawing labels, details, and other text information extracted from the […]
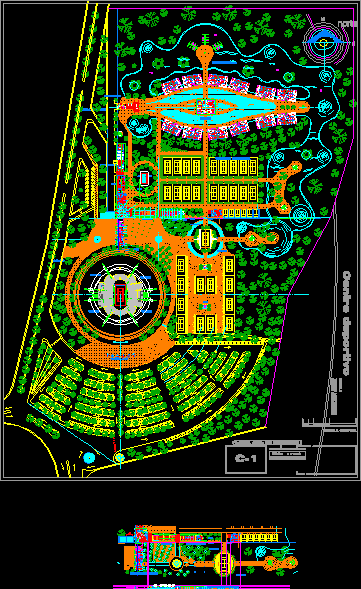
Sport Center DWG Block for AutoCAD
Plans_Designs 11501 Drawings · Joined December 2016 Drawings by Plans_Designs 11501 Drawings Sport Center – Architectonic Set Drawing labels, details, and other text information extracted from the CAD file (Translated […]

Gym Equipments DWG Block for AutoCAD
Plans_Designs 11501 Drawings · Joined December 2016 Drawings by Plans_Designs 11501 Drawings Gym Equipments – Views

Sport Gymnasium DWG Section for AutoCAD
Plans_Designs 11501 Drawings · Joined December 2016 Drawings by Plans_Designs 11501 Drawings Sport Gymnasium – Plants – Sections – Elevations Drawing labels, details, and other text information extracted from the […]

Bowls Fields DWG Section for AutoCAD
Plans_Designs 11501 Drawings · Joined December 2016 Drawings by Plans_Designs 11501 Drawings Bowls Fields – Plants – Sections Drawing labels, details, and other text information extracted from the CAD file […]

Gym Structure DWG Detail for AutoCAD
Plans_Designs 11501 Drawings · Joined December 2016 Drawings by Plans_Designs 11501 Drawings Gym Structure – Plants – Details Drawing labels, details, and other text information extracted from the CAD file […]
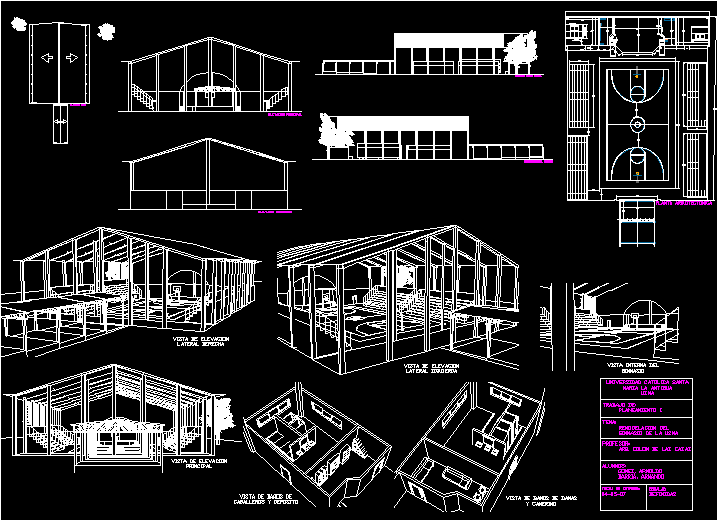
Gym DWG Detail for AutoCAD
Plans_Designs 11501 Drawings · Joined December 2016 Drawings by Plans_Designs 11501 Drawings Gym – Bathrooms – Details Drawing labels, details, and other text information extracted from the CAD file (Translated […]