
Plans_Designs
Drawings by Plans_Designs
11501 Drawings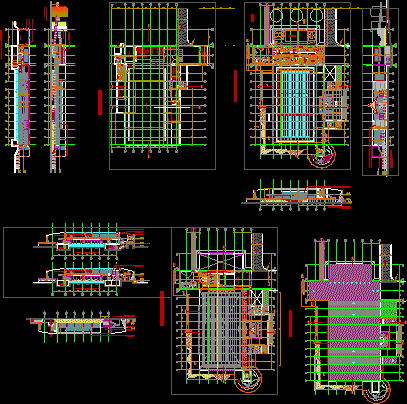
Stadium Project DWG Full Project for AutoCAD
Plans_Designs 11501 Drawings · Joined December 2016 Drawings by Plans_Designs 11501 Drawings Anthropometry – Adult Center DWG Block for AutoCAD FREE Plans_Designs 11501 Drawings · Joined December 2016 Drawings by Plans_Designs 11501 Drawings Anthropometric records for senior center recreation area Free – Add to Cart Checkout Added to cart People DWG Block for AutoCAD FREE Plans_Designs 11501 […]

Base Of Weights 3D DWG Model for AutoCAD
Plans_Designs 11501 Drawings · Joined December 2016 Drawings by Plans_Designs 11501 Drawings 3d Base of Weights
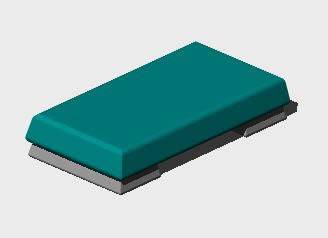
Step 3D DWG Model for AutoCAD
Plans_Designs 11501 Drawings · Joined December 2016 Drawings by Plans_Designs 11501 Drawings Bank of step classes in the gym

Disc Base Of Weights 3D DWG Model for AutoCAD
Plans_Designs 11501 Drawings · Joined December 2016 Drawings by Plans_Designs 11501 Drawings 3d Disc base of weights

Atletics Track DWG Block for AutoCAD
Plans_Designs 11501 Drawings · Joined December 2016 Drawings by Plans_Designs 11501 Drawings Atletics Track with regulation measures Drawing labels, details, and other text information extracted from the CAD file (Translated […]

Water Jump For Steeplechase Track DWG Section for AutoCAD
Plans_Designs 11501 Drawings · Joined December 2016 Drawings by Plans_Designs 11501 Drawings Plants – Sections – Elevations Drawing labels, details, and other text information extracted from the CAD file (Translated […]
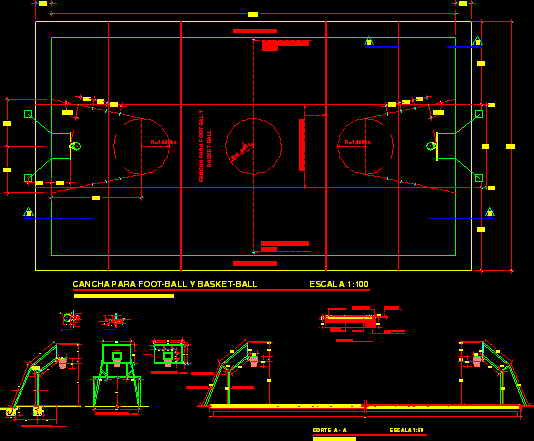
Basquetball Courts DWG Detail for AutoCAD
Plans_Designs 11501 Drawings · Joined December 2016 Drawings by Plans_Designs 11501 Drawings Basquetball Courts – Details Drawing labels, details, and other text information extracted from the CAD file (Translated from […]

Coliseum DWG Section for AutoCAD
Plans_Designs 11501 Drawings · Joined December 2016 Drawings by Plans_Designs 11501 Drawings Coliseum – 950 people – Plants – Sections – Elevations Drawing labels, details, and other text information extracted […]

Gym Project DWG Full Project for AutoCAD
Plans_Designs 11501 Drawings · Joined December 2016 Drawings by Plans_Designs 11501 Drawings Gym Project – Plant – Views Drawing labels, details, and other text information extracted from the CAD file […]

Sport Slab 3D DWG Model for AutoCAD
Plans_Designs 11501 Drawings · Joined December 2016 Drawings by Plans_Designs 11501 Drawings 3d Sport Slab – Ceilling Drawing labels, details, and other text information extracted from the CAD file: glass, […]

Mezzanine Sportive – Gym DWG Block for AutoCAD
Plans_Designs 11501 Drawings · Joined December 2016 Drawings by Plans_Designs 11501 Drawings Mezzanine Sportive – Gym – Plant Drawing labels, details, and other text information extracted from the CAD file […]
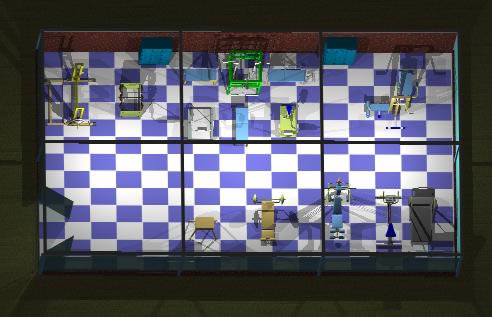
Gimnasium 3D DWG Model for AutoCAD
Plans_Designs 11501 Drawings · Joined December 2016 Drawings by Plans_Designs 11501 Drawings Applied Materials Drawing labels, details, and other text information extracted from the CAD file: glass, brown brick, checker […]

Picadero – Stable DWG Section for AutoCAD
Plans_Designs 11501 Drawings · Joined December 2016 Drawings by Plans_Designs 11501 Drawings Stable – Horses – Plants – Sections Drawing labels, details, and other text information extracted from the CAD […]

Athletics Equipment DWG Detail for AutoCAD
Plans_Designs 11501 Drawings · Joined December 2016 Drawings by Plans_Designs 11501 Drawings Athletics Equipment – Details Drawing labels, details, and other text information extracted from the CAD file (Translated from […]
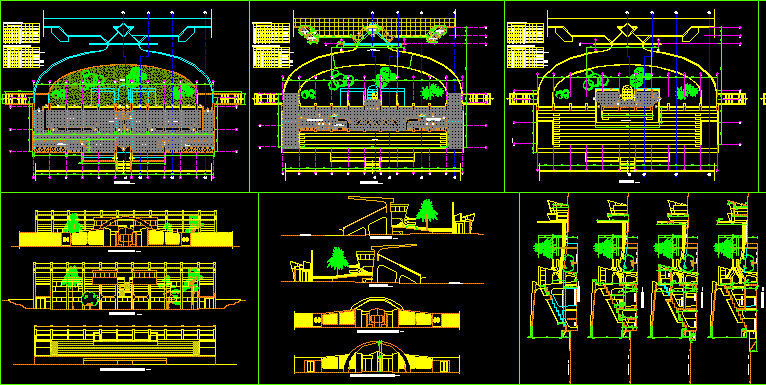
Stage Tribunes – Details DWG Detail for AutoCAD
Plans_Designs 11501 Drawings · Joined December 2016 Drawings by Plans_Designs 11501 Drawings Stage Tribunes – Details Drawing labels, details, and other text information extracted from the CAD file (Translated from […]

Hall Soccer Field DWG Detail for AutoCAD
Plans_Designs 11501 Drawings · Joined December 2016 Drawings by Plans_Designs 11501 Drawings Hall Soccer Field – Plants – Details Drawing labels, details, and other text information extracted from the CAD […]