
Plans_Designs
Drawings by Plans_Designs
11501 Drawings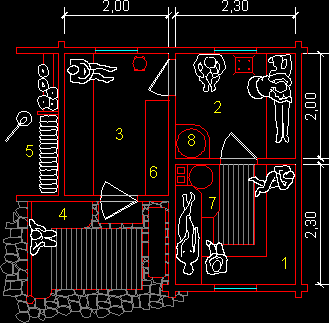
Sauna DWG Block for AutoCAD
Plans_Designs 11501 Drawings · Joined December 2016 Drawings by Plans_Designs 11501 Drawings World Map DWG Block for AutoCAD PREMIUM$3.87 Plans_Designs 11501 Drawings · Joined December 2016 Drawings by Plans_Designs 11501 Drawings World map with geographical divisons and names of each one of the countries or $3.87 – Add to Cart Checkout Added to cart Chile Map DWG […]

Seat Of Sport 3D DWG Model for AutoCAD
Plans_Designs 11501 Drawings · Joined December 2016 Drawings by Plans_Designs 11501 Drawings 3d Seat of Sport Drawing labels, details, and other text information extracted from the CAD file: blue glass, […]
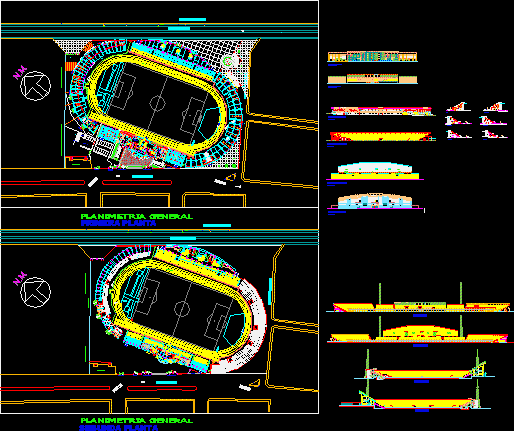
Stage Project DWG Full Project for AutoCAD
Plans_Designs 11501 Drawings · Joined December 2016 Drawings by Plans_Designs 11501 Drawings Stage Project – 25000 Spectators Capacity Drawing labels, details, and other text information extracted from the CAD file […]

Projects – Stadium – Juliaca – Peru DWG Full Project for AutoCAD
Plans_Designs 11501 Drawings · Joined December 2016 Drawings by Plans_Designs 11501 Drawings Projects – Stadium – Juliaca – Peru – Plants – Sections – Elevations Drawing labels, details, and other […]

Gym Equipment DWG Block for AutoCAD
Plans_Designs 11501 Drawings · Joined December 2016 Drawings by Plans_Designs 11501 Drawings Gym Equipment – Views Drawing labels, details, and other text information extracted from the CAD file (Translated from […]

Football Field Drain DWG Section for AutoCAD
Plans_Designs 11501 Drawings · Joined December 2016 Drawings by Plans_Designs 11501 Drawings Football Field Drain – Sections Drawing labels, details, and other text information extracted from the CAD file (Translated […]
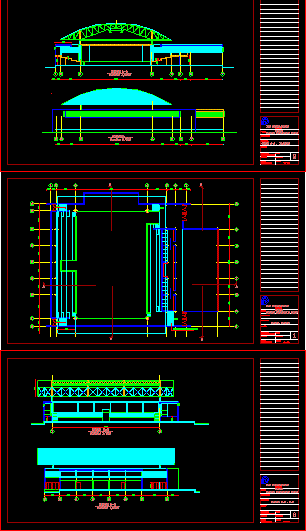
Coliseum DWG Section for AutoCAD
Plans_Designs 11501 Drawings · Joined December 2016 Drawings by Plans_Designs 11501 Drawings Coliseum – Cartagena Colombia – Plants – Sections – Elevations Drawing labels, details, and other text information extracted […]
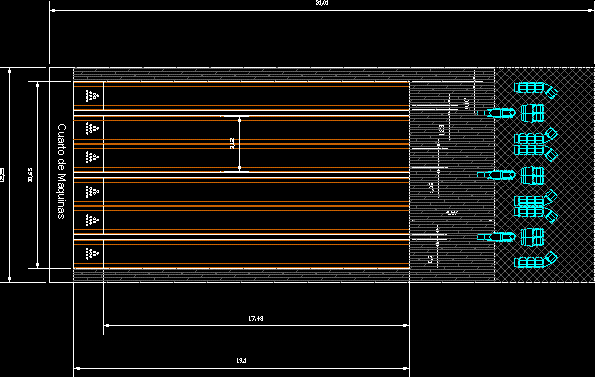
Ninepines Field DWG Block for AutoCAD
Plans_Designs 11501 Drawings · Joined December 2016 Drawings by Plans_Designs 11501 Drawings Ninepines Field minimun measures for 5 rails Drawing labels, details, and other text information extracted from the CAD […]

Sport Center – Vilca DWG Section for AutoCAD
Plans_Designs 11501 Drawings · Joined December 2016 Drawings by Plans_Designs 11501 Drawings Sport Center – VILCA – Gimnasium – Sauna – Plants – Sections – Elevations Drawing labels, details, and […]

Sport Center DWG Section for AutoCAD
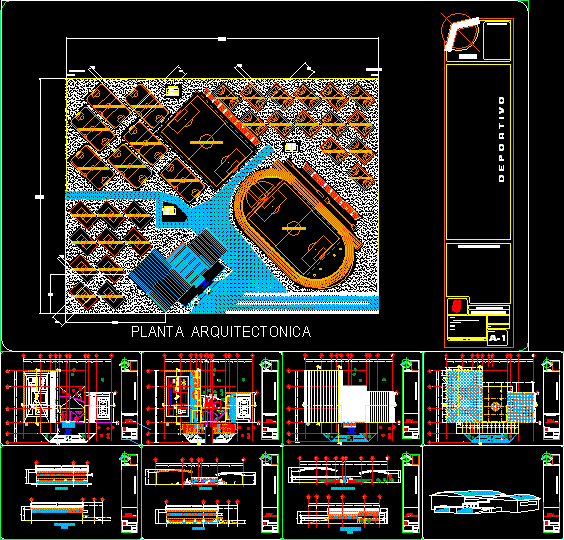
Plans_Designs 11501 Drawings · Joined December 2016 Drawings by Plans_Designs 11501 Drawings Sport Center – Plants – Sections – Elevations Drawing labels, details, and other text information extracted from the […]
Sport Center DWG Section for AutoCAD
Plans_Designs 11501 Drawings · Joined December 2016 Drawings by Plans_Designs 11501 Drawings Sport Center – Plants – Sections – Elevations – Drawing labels, details, and other text information extracted from […]
Bullring – Roof DWG Detail for AutoCAD
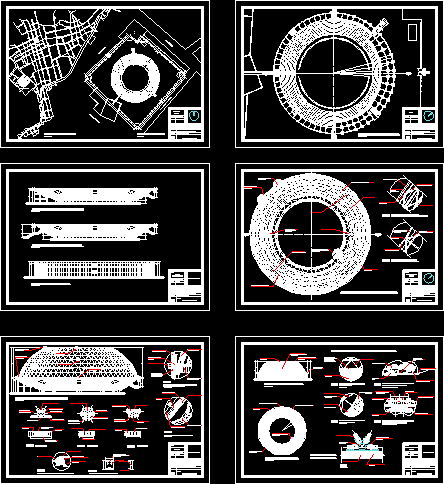
Plans_Designs 11501 Drawings · Joined December 2016 Drawings by Plans_Designs 11501 Drawings Bullring – Roof – Details Drawing labels, details, and other text information extracted from the CAD file (Translated […]

Projects – Sport Center DWG Full Project for AutoCAD
Plans_Designs 11501 Drawings · Joined December 2016 Drawings by Plans_Designs 11501 Drawings Projects – Sport center – Plant – Sections – Details Drawing labels, details, and other text information extracted […]
Rural Club DWG Section for AutoCAD
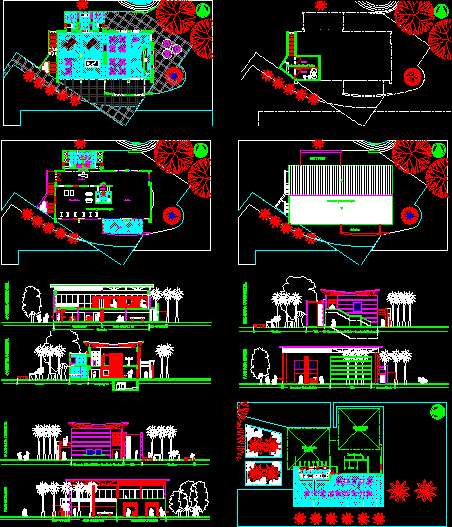
Plans_Designs 11501 Drawings · Joined December 2016 Drawings by Plans_Designs 11501 Drawings Rural Club – Plants – Sections – Elevations Drawing labels, details, and other text information extracted from the […]

Piura Stadium – Project DWG Full Project for AutoCAD
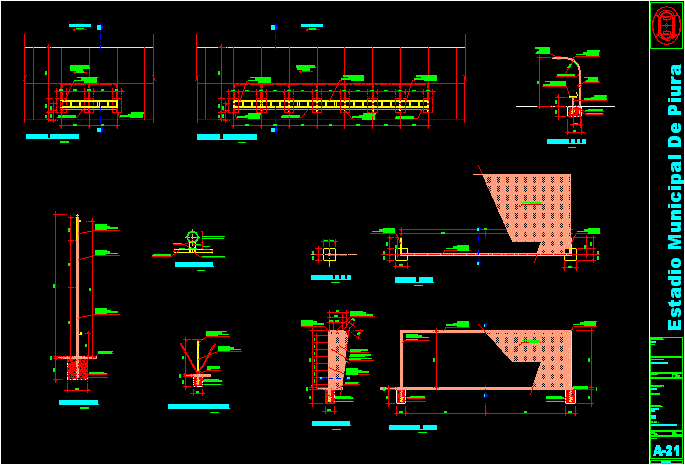
Plans_Designs 11501 Drawings · Joined December 2016 Drawings by Plans_Designs 11501 Drawings Piura Stadium – Project – Details Drawing labels, details, and other text information extracted from the CAD file […]
Stadium Details DWG Detail for AutoCAD
Plans_Designs 11501 Drawings · Joined December 2016 Drawings by Plans_Designs 11501 Drawings Stadium Details – Arch soccer – Drawing labels, details, and other text information extracted from the CAD file […]