
Plans_Designs
Drawings by Plans_Designs
11501 Drawings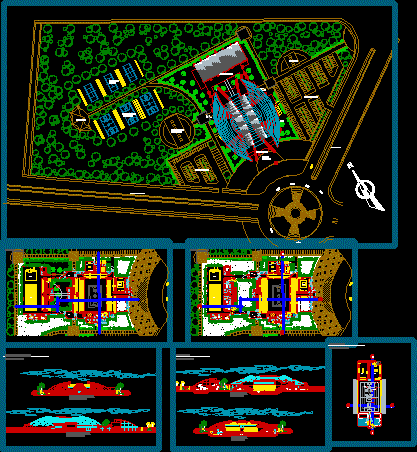
Sports Center Complex DWG with Olympic Pool and Tennis Courts
Plans_Designs 11501 Drawings · Joined December 2016 Drawings by Plans_Designs 11501 Drawings Offroad DWG Block for AutoCAD FREE Plans_Designs 11501 Drawings · Joined December 2016 Drawings by Plans_Designs 11501 Drawings Drawing in AutoCAD offroad Free – Add to Cart Checkout Added to cart Environmental Standards DWG Block for AutoCAD FREE Plans_Designs 11501 Drawings · Joined December 2016 […]
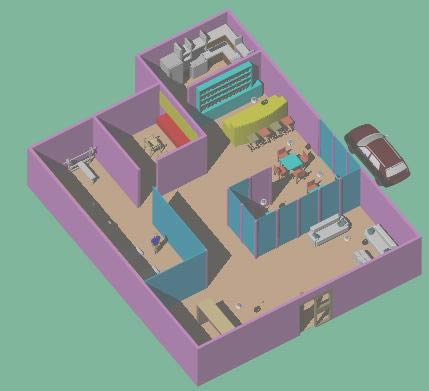
Gimnasium 3D DWG Model for AutoCAD
Plans_Designs 11501 Drawings · Joined December 2016 Drawings by Plans_Designs 11501 Drawings 3d Gimnasium – Coffee Bar – Drawing labels, details, and other text information extracted from the CAD file: […]

Olimpic Gym DWG Section for AutoCAD
Plans_Designs 11501 Drawings · Joined December 2016 Drawings by Plans_Designs 11501 Drawings Olimpic Gym – Plants – Sections – Elevation Drawing labels, details, and other text information extracted from the […]

Projects – Sport Center DWG Full Project for AutoCAD
Plans_Designs 11501 Drawings · Joined December 2016 Drawings by Plans_Designs 11501 Drawings Projects – Sport center – Plants – Sections – Details Drawing labels, details, and other text information extracted […]

Futbol Court DWG Section for AutoCAD
Plans_Designs 11501 Drawings · Joined December 2016 Drawings by Plans_Designs 11501 Drawings Futbol Court – Plant – Section Drawing labels, details, and other text information extracted from the CAD file […]
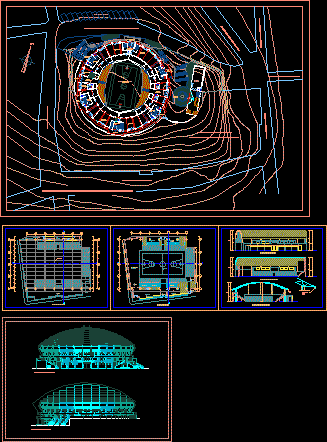
Basquetball Stadium – Project DWG Full Project for AutoCAD
Plans_Designs 11501 Drawings · Joined December 2016 Drawings by Plans_Designs 11501 Drawings Basquetball Stadium – Project – Plants – Sections – Elevations Drawing labels, details, and other text information extracted […]

Long Jump And Triple Jump DWG Detail for AutoCAD
Plans_Designs 11501 Drawings · Joined December 2016 Drawings by Plans_Designs 11501 Drawings LONG JUMP and TRIPLE JUMP – Details Drawing labels, details, and other text information extracted from the CAD […]
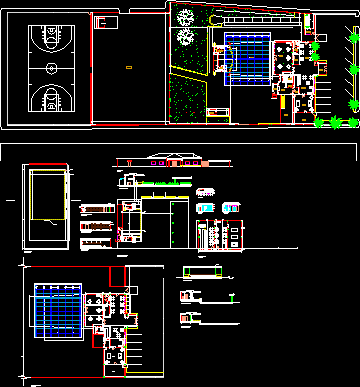
Araguaney Club – Project DWG Full Project for AutoCAD
Plans_Designs 11501 Drawings · Joined December 2016 Drawings by Plans_Designs 11501 Drawings Araguaney Club – Project – Plants – Sections – Elevations Drawing labels, details, and other text information extracted […]

Sport Center – Project DWG Full Project for AutoCAD
Plans_Designs 11501 Drawings · Joined December 2016 Drawings by Plans_Designs 11501 Drawings Sport Center – Project – Plants – Sections – elevations Drawing labels, details, and other text information extracted […]
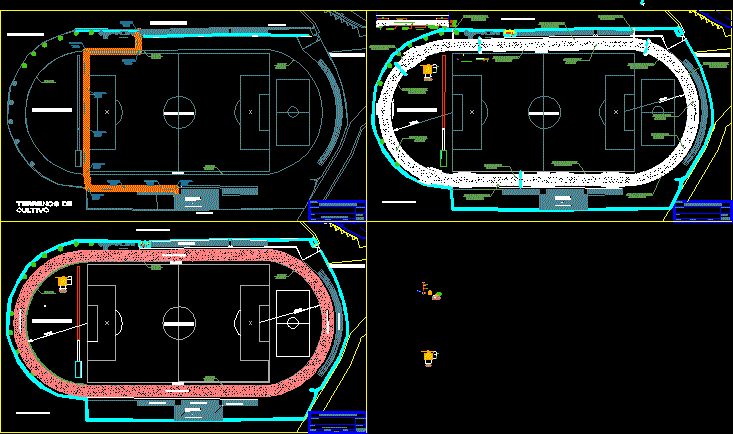
Athletics Track – Plants DWG Block for AutoCAD
Plans_Designs 11501 Drawings · Joined December 2016 Drawings by Plans_Designs 11501 Drawings Athletics track – Plants Drawing labels, details, and other text information extracted from the CAD file (Translated from […]
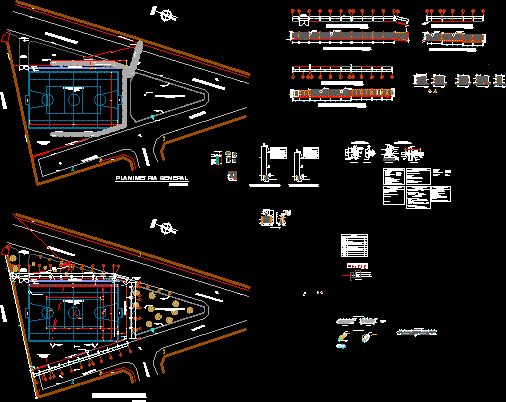
Sport Courts – Details DWG Detail for AutoCAD
Plans_Designs 11501 Drawings · Joined December 2016 Drawings by Plans_Designs 11501 Drawings Sport Courts – Details – Plants – Details Drawing labels, details, and other text information extracted from the […]

Sport Court – Project DWG Full Project for AutoCAD
Plans_Designs 11501 Drawings · Joined December 2016 Drawings by Plans_Designs 11501 Drawings Sport Court – Project – Plants – Sections – Elevations Drawing labels, details, and other text information extracted […]

Sport Centers – Plant DWG Detail for AutoCAD
Plans_Designs 11501 Drawings · Joined December 2016 Drawings by Plans_Designs 11501 Drawings Sport centers – Plant – Details Drawing labels, details, and other text information extracted from the CAD file […]
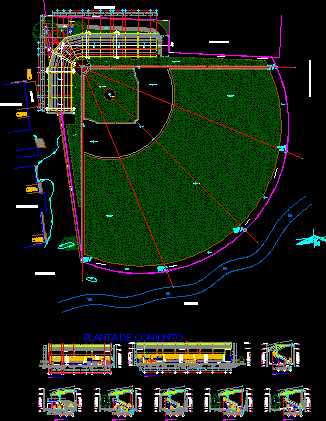
Beisbol Court Project DWG Full Project for AutoCAD
Plans_Designs 11501 Drawings · Joined December 2016 Drawings by Plans_Designs 11501 Drawings Beisbol Court Project – Plant – Sections Drawing labels, details, and other text information extracted from the CAD […]

Sport Court – Details DWG Detail for AutoCAD
Plans_Designs 11501 Drawings · Joined December 2016 Drawings by Plans_Designs 11501 Drawings Sport Court – Details – steel column Drawing labels, details, and other text information extracted from the CAD […]

University Sport Center DWG Section for AutoCAD
Plans_Designs 11501 Drawings · Joined December 2016 Drawings by Plans_Designs 11501 Drawings University Sport center – Plants – Sections – Elevations – Details – Views Drawing labels, details, and other […]