
Plans_Designs
Drawings by Plans_Designs
11501 Drawings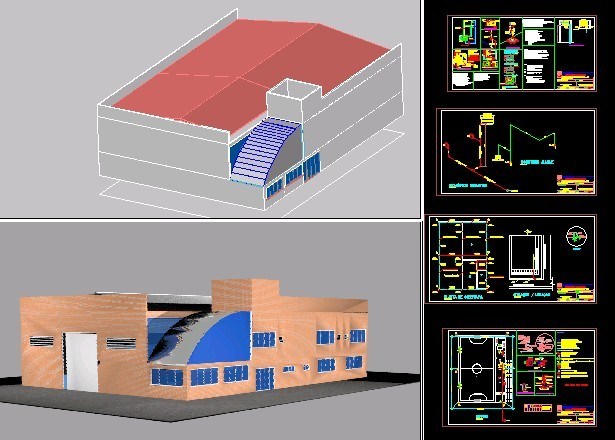
Football Curt – Gimnasium 3D DWG Detail for AutoCAD
Plans_Designs 11501 Drawings · Joined December 2016 Drawings by Plans_Designs 11501 Drawings Improvement Street Tarata In ZaÑA DWG Block for AutoCAD FREE Plans_Designs 11501 Drawings · Joined December 2016 Drawings by Plans_Designs 11501 Drawings IMPROVEMENT TARATA STREET IN ZAÑA – CHICLAYO Free – Add to Cart Checkout Added to cart Lima Alliance Shield DWG Block for AutoCAD […]

Sport Slab – Project – Peru DWG Full Project for AutoCAD
Plans_Designs 11501 Drawings · Joined December 2016 Drawings by Plans_Designs 11501 Drawings Sport Slab – Project – Peru Drawing labels, details, and other text information extracted from the CAD file […]

Sport Slab – Courts DWG Section for AutoCAD
Plans_Designs 11501 Drawings · Joined December 2016 Drawings by Plans_Designs 11501 Drawings Sport Slab – Courts – Plants – Sections Drawing labels, details, and other text information extracted from the […]

Gradine Details DWG Detail for AutoCAD
Plans_Designs 11501 Drawings · Joined December 2016 Drawings by Plans_Designs 11501 Drawings Concrete Gradine Details Drawing labels, details, and other text information extracted from the CAD file (Translated from Spanish): […]

Sport Center – Coliseum DWG Section for AutoCAD
Plans_Designs 11501 Drawings · Joined December 2016 Drawings by Plans_Designs 11501 Drawings Sport Center – Coliseum – Plant – Sections – Elevation Drawing labels, details, and other text information extracted […]

Sport Concrete Slab – Chimbote DWG Block for AutoCAD
Plans_Designs 11501 Drawings · Joined December 2016 Drawings by Plans_Designs 11501 Drawings Sport concrete slab – Chimbote – Plants – Views Drawing labels, details, and other text information extracted from […]
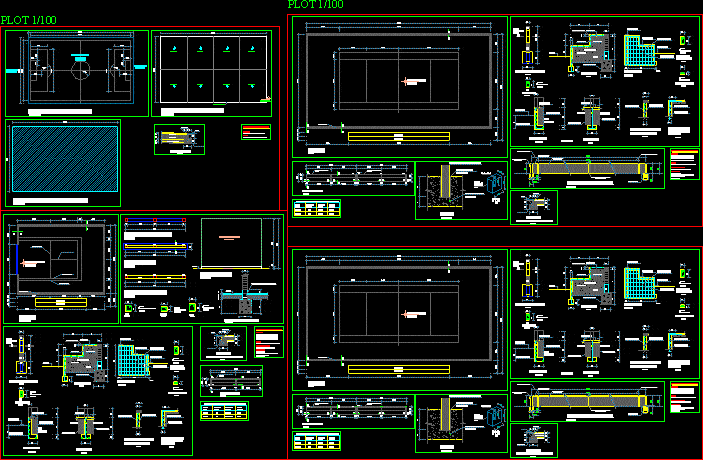
Tennis – Soccer And Fronton – Court Details DWG Detail for AutoCAD
Plans_Designs 11501 Drawings · Joined December 2016 Drawings by Plans_Designs 11501 Drawings Tennis- soccer and Fronton – Court Details Drawing labels, details, and other text information extracted from the CAD […]

Projects – Indoor Sport Center DWG Full Project for AutoCAD
Plans_Designs 11501 Drawings · Joined December 2016 Drawings by Plans_Designs 11501 Drawings Projects – Sport centers – Plants – Sections – Details Drawing labels, details, and other text information extracted […]
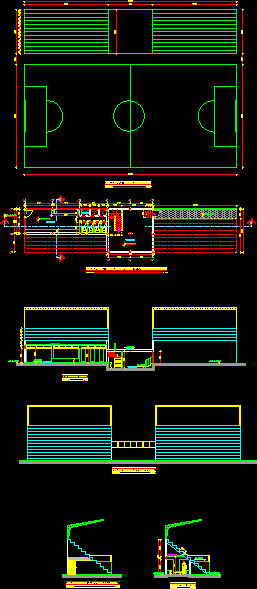
Stasdium Detail – Project DWG Full Project for AutoCAD
Plans_Designs 11501 Drawings · Joined December 2016 Drawings by Plans_Designs 11501 Drawings Stasdium Detail – Project Drawing labels, details, and other text information extracted from the CAD file (Translated from […]
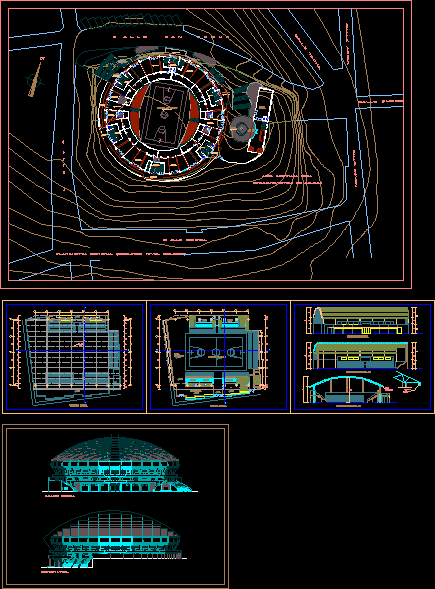
Sport Center DWG Section for AutoCAD
Plans_Designs 11501 Drawings · Joined December 2016 Drawings by Plans_Designs 11501 Drawings Sport center – Plants – Sections – Elevations Drawing labels, details, and other text information extracted from the […]
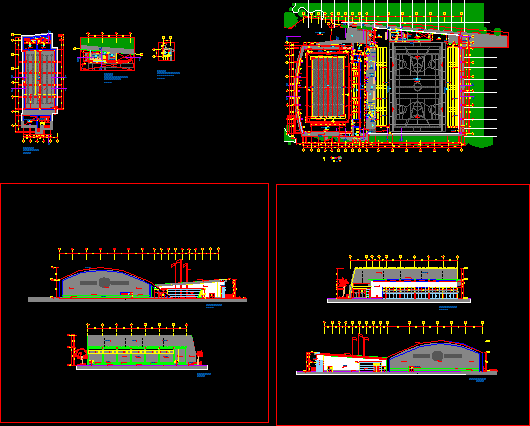
Coliseum – Sport Center DWG Section for AutoCAD
Plans_Designs 11501 Drawings · Joined December 2016 Drawings by Plans_Designs 11501 Drawings Coliseum – Sport Center – Plants – Sections – Elevations Drawing labels, details, and other text information extracted […]

Roof Cover – Swiiming Pool DWG Detail for AutoCAD
Plans_Designs 11501 Drawings · Joined December 2016 Drawings by Plans_Designs 11501 Drawings Roof Cover – Swiiming Pool – Details Drawing labels, details, and other text information extracted from the CAD […]

Sport Center – Project DWG Full Project for AutoCAD
Plans_Designs 11501 Drawings · Joined December 2016 Drawings by Plans_Designs 11501 Drawings Sport center – Project – Plants – Sections – Elevations – Details Drawing labels, details, and other text […]
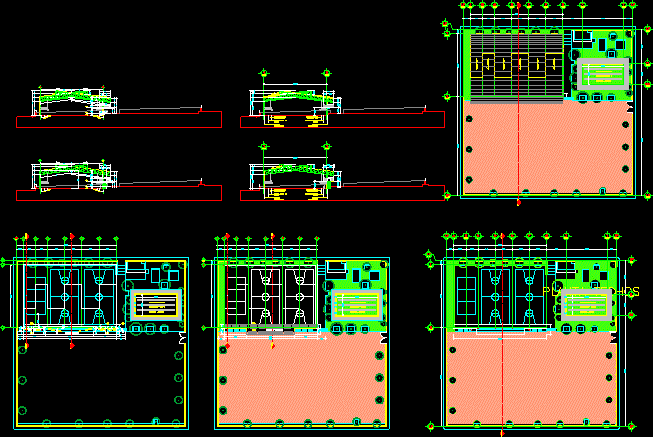
Indoor – Sport Center DWG Block for AutoCAD
Plans_Designs 11501 Drawings · Joined December 2016 Drawings by Plans_Designs 11501 Drawings Indoor – Sport Center Drawing labels, details, and other text information extracted from the CAD file (Translated from […]

Sport Field DWG Block for AutoCAD
Plans_Designs 11501 Drawings · Joined December 2016 Drawings by Plans_Designs 11501 Drawings Sport field with stadium ,courts of grass and sport flagstone ,.recreational area for children Drawing labels, details, and […]

Soccer Stadium – 32000 Persons DWG Section for AutoCAD
Plans_Designs 11501 Drawings · Joined December 2016 Drawings by Plans_Designs 11501 Drawings Plants of FootBall stadium with capacity to 32.000 persons – Sections – Facades Drawing labels, details, and other […]