
Plans_Designs
Drawings by Plans_Designs
11501 Drawings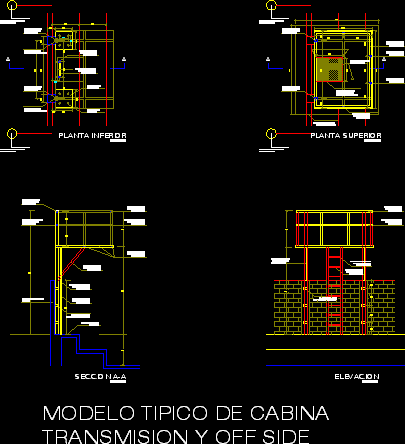
Booth Transmission DWG Section for AutoCAD
Plans_Designs 11501 Drawings · Joined December 2016 Drawings by Plans_Designs 11501 Drawings Valle Alto – Cochabamba – Bolivia DWG Block for AutoCAD FREE Plans_Designs 11501 Drawings · Joined December 2016 Drawings by Plans_Designs 11501 Drawings Valle Alto – Cochabamba – Bolivia Free – Add to Cart Checkout Added to cart Greek Culture DWG Block for AutoCAD FREE […]
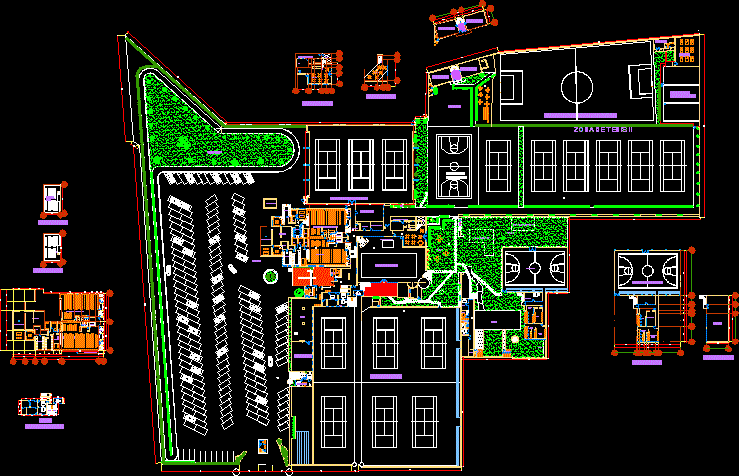
Britania Sport Center DWG Block for AutoCAD
Plans_Designs 11501 Drawings · Joined December 2016 Drawings by Plans_Designs 11501 Drawings Britania Sport Center – Plant Drawing labels, details, and other text information extracted from the CAD file (Translated […]

Sauna DWG Section for AutoCAD
Plans_Designs 11501 Drawings · Joined December 2016 Drawings by Plans_Designs 11501 Drawings Sauna – Plants – Sections – Elevations Drawing labels, details, and other text information extracted from the CAD […]

Basketboll Court 3D DWG Model for AutoCAD
Plans_Designs 11501 Drawings · Joined December 2016 Drawings by Plans_Designs 11501 Drawings 3d Basketboll Court Drawing labels, details, and other text information extracted from the CAD file: balonmano y futbol […]

Sport Center DWG Block for AutoCAD
Plans_Designs 11501 Drawings · Joined December 2016 Drawings by Plans_Designs 11501 Drawings Sport Center – Plant Drawing labels, details, and other text information extracted from the CAD file (Translated from […]

Beisball Court DWG Block for AutoCAD
Plans_Designs 11501 Drawings · Joined December 2016 Drawings by Plans_Designs 11501 Drawings Beisball Court – Plant Drawing labels, details, and other text information extracted from the CAD file: node description […]
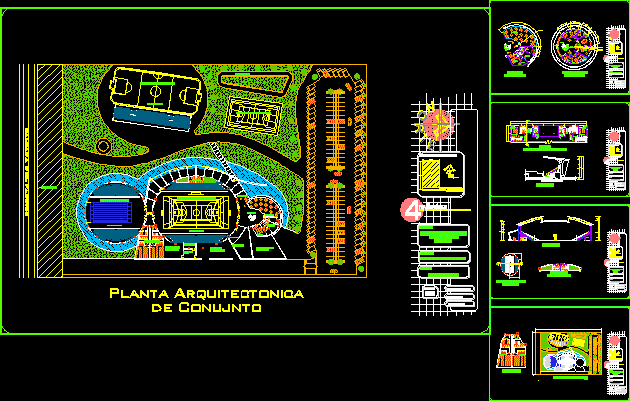
Sport Center Project DWG Full Project for AutoCAD
Plans_Designs 11501 Drawings · Joined December 2016 Drawings by Plans_Designs 11501 Drawings Sport Center Project – Plants – Sections – Elevations – Details Drawing labels, details, and other text information […]

Gimnasium Project DWG Full Project for AutoCAD
Plans_Designs 11501 Drawings · Joined December 2016 Drawings by Plans_Designs 11501 Drawings Gimnasium Project – Plants – Secions – Elevations Drawing labels, details, and other text information extracted from the […]

Voleyball Stadium Project DWG Full Project for AutoCAD
Plans_Designs 11501 Drawings · Joined December 2016 Drawings by Plans_Designs 11501 Drawings Voleyball Stadium Project – Plants – Sections – Elevation Drawing labels, details, and other text information extracted from […]

Court – Sport Slab DWG Section for AutoCAD
Plans_Designs 11501 Drawings · Joined December 2016 Drawings by Plans_Designs 11501 Drawings Court – Sport Slab – Plants – Sections – Elevations – Details – Basquet – Voleyball Drawing labels, […]

Santa Laura Stadium DWG Section for AutoCAD
Plans_Designs 11501 Drawings · Joined December 2016 Drawings by Plans_Designs 11501 Drawings Santa Laura Stadium – Plants – Eelvations – Sections Drawing labels, details, and other text information extracted from […]

Mesh Olympic Stadium DWG Detail for AutoCAD
Plans_Designs 11501 Drawings · Joined December 2016 Drawings by Plans_Designs 11501 Drawings Mesh Olympic Stadium – Details Drawing labels, details, and other text information extracted from the CAD file (Translated […]
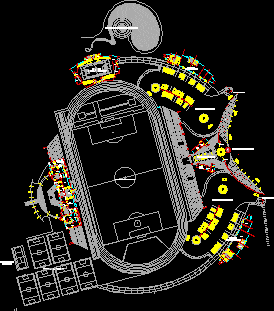
Stadium DWG Block for AutoCAD
Plans_Designs 11501 Drawings · Joined December 2016 Drawings by Plans_Designs 11501 Drawings Stadium – Plant Drawing labels, details, and other text information extracted from the CAD file (Translated from Spanish): […]

Sport Center DWG Section for AutoCAD
Plans_Designs 11501 Drawings · Joined December 2016 Drawings by Plans_Designs 11501 Drawings Sport Center – Plants – Sections – Elevations Drawing labels, details, and other text information extracted from the […]

Basket Field – Kiosk DWG Section for AutoCAD
Plans_Designs 11501 Drawings · Joined December 2016 Drawings by Plans_Designs 11501 Drawings Basket Field – Kiosk – Plants – Sections – Elevations Drawing labels, details, and other text information extracted […]

Gym DWG Section for AutoCAD
Plans_Designs 11501 Drawings · Joined December 2016 Drawings by Plans_Designs 11501 Drawings Gym – Plants – Sections – Elevations Drawing labels, details, and other text information extracted from the CAD […]