
Plans_Designs
Drawings by Plans_Designs
11501 Drawings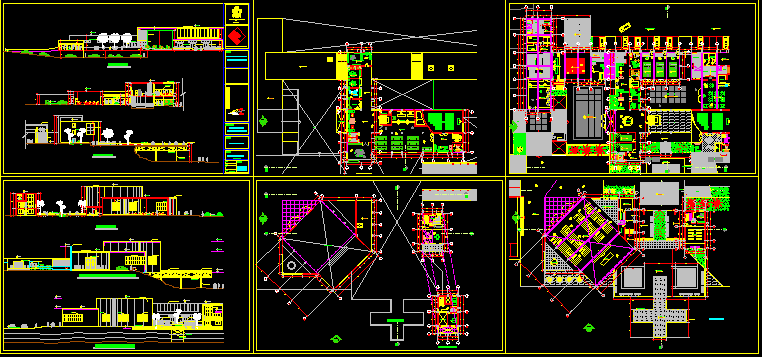
Cleris Complex – Chiclayo DWG Section for AutoCAD
Plans_Designs 11501 Drawings · Joined December 2016 Drawings by Plans_Designs 11501 Drawings North America DWG Block for AutoCAD FREE Plans_Designs 11501 Drawings · Joined December 2016 Drawings by Plans_Designs 11501 Drawings Common file Free – Add to Cart Checkout Added to cart Division Terrain With Golf Field DWG Block for AutoCAD FREE Plans_Designs 11501 Drawings · Joined […]

Sport Center Project DWG Full Project for AutoCAD
Plans_Designs 11501 Drawings · Joined December 2016 Drawings by Plans_Designs 11501 Drawings Sport Center Project – Plants – Sections – Details Drawing labels, details, and other text information extracted from […]

Stadium Project DWG Full Project for AutoCAD
Plans_Designs 11501 Drawings · Joined December 2016 Drawings by Plans_Designs 11501 Drawings Stadium Project – Plant Drawing labels, details, and other text information extracted from the CAD file (Translated from […]
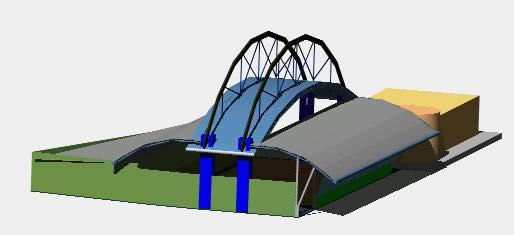
Sport Center 3D DWG Model for AutoCAD
Plans_Designs 11501 Drawings · Joined December 2016 Drawings by Plans_Designs 11501 Drawings 3d Sport Center
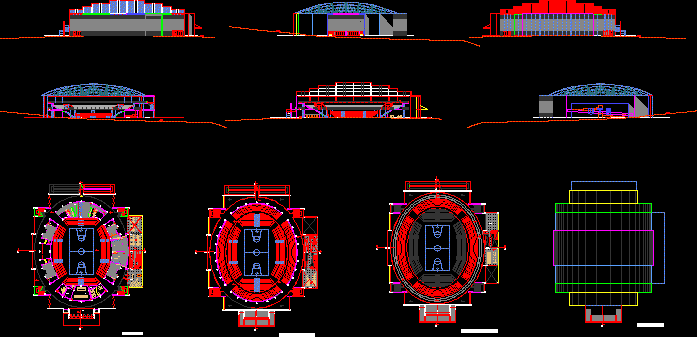
Stadium – Project DWG Full Project for AutoCAD
Plans_Designs 11501 Drawings · Joined December 2016 Drawings by Plans_Designs 11501 Drawings Stadium – Project – Plants – Sections – Elevations Drawing labels, details, and other text information extracted from […]
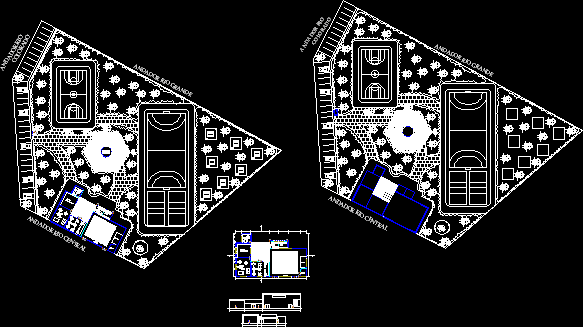
Cultural Center DWG Section for AutoCAD
Plans_Designs 11501 Drawings · Joined December 2016 Drawings by Plans_Designs 11501 Drawings Cultural Center – Plants – Section Drawing labels, details, and other text information extracted from the CAD file […]

Sport Center – Details DWG Detail for AutoCAD
Plans_Designs 11501 Drawings · Joined December 2016 Drawings by Plans_Designs 11501 Drawings Sport Center – Details Drawing labels, details, and other text information extracted from the CAD file (Translated from […]
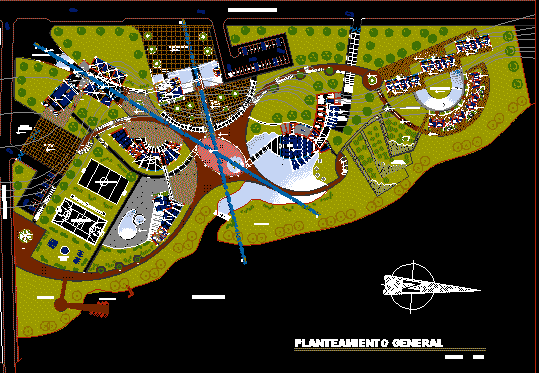
Jauja – Water Sports Club – Plant DWG Block for AutoCAD
Plans_Designs 11501 Drawings · Joined December 2016 Drawings by Plans_Designs 11501 Drawings Paca Jauja – Water Sports Club Drawing labels, details, and other text information extracted from the CAD file […]

Basket Board 3D DWG Full Project for AutoCAD
Plans_Designs 11501 Drawings · Joined December 2016 Drawings by Plans_Designs 11501 Drawings 3d Basket board – Project -Soccer Arc Raw text data extracted from CAD file:
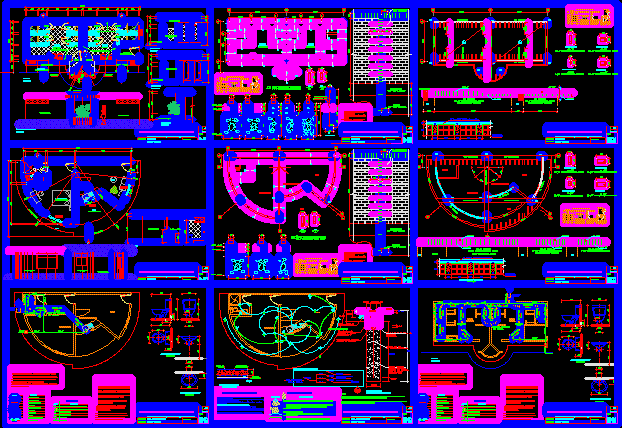
Sport Center Project DWG Full Project for AutoCAD
Plans_Designs 11501 Drawings · Joined December 2016 Drawings by Plans_Designs 11501 Drawings Sport Center Project – Plants – Sections – Elevations – Details Drawing labels, details, and other text information […]
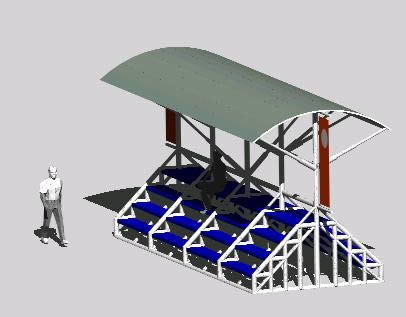
Bleachers 3D DWG Model for AutoCAD
Plans_Designs 11501 Drawings · Joined December 2016 Drawings by Plans_Designs 11501 Drawings 3d Bleachers Raw text data extracted from CAD file:

Project – Gym DWG Full Project for AutoCAD
Plans_Designs 11501 Drawings · Joined December 2016 Drawings by Plans_Designs 11501 Drawings Project – Gym – Plant – Elevation Drawing labels, details, and other text information extracted from the CAD […]

Sport Center – Project DWG Full Project for AutoCAD
Plans_Designs 11501 Drawings · Joined December 2016 Drawings by Plans_Designs 11501 Drawings Sport Center – Project – Plants – Sections – Elevations Drawing labels, details, and other text information extracted […]
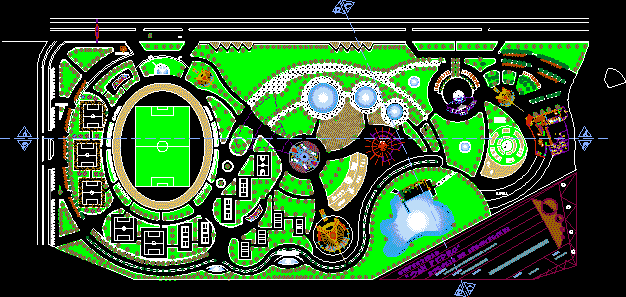
Sport Center – Plant – DWG Block for AutoCAD
Plans_Designs 11501 Drawings · Joined December 2016 Drawings by Plans_Designs 11501 Drawings Sport center – Plant – Drawing labels, details, and other text information extracted from the CAD file (Translated […]

Court – Beachvolley 3D DWG Model for AutoCAD
Plans_Designs 11501 Drawings · Joined December 2016 Drawings by Plans_Designs 11501 Drawings 3d Court – BeachVolley
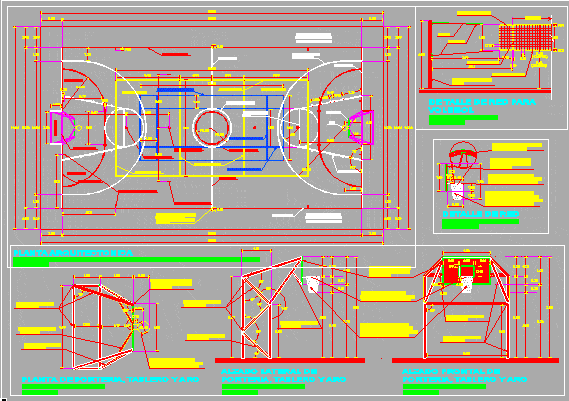
Multipurpose Court DWG Detail for AutoCAD
Plans_Designs 11501 Drawings · Joined December 2016 Drawings by Plans_Designs 11501 Drawings Multipurpose Court – Details – Drawing labels, details, and other text information extracted from the CAD file (Translated […]