
Plans_Designs
Drawings by Plans_Designs
11501 Drawings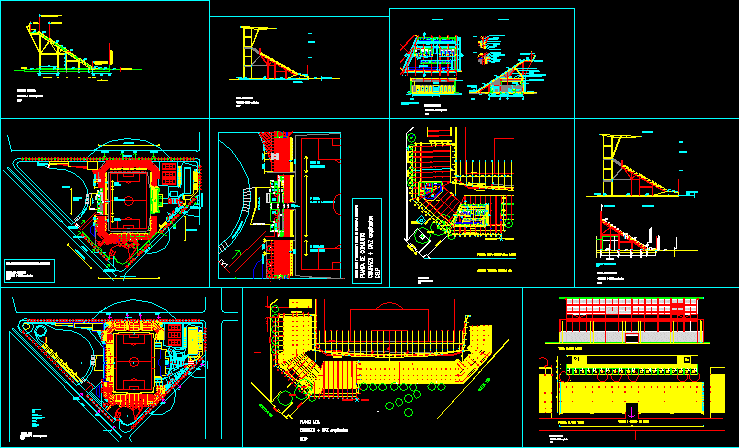
Stadium DWG Section for AutoCAD
Plans_Designs 11501 Drawings · Joined December 2016 Drawings by Plans_Designs 11501 Drawings Supervision Of Work DWG Block for AutoCAD FREE Plans_Designs 11501 Drawings · Joined December 2016 Drawings by Plans_Designs 11501 Drawings Supervision of work in all cases and dsentidos that is what you should check in a play. Free – Add to Cart Checkout Added to […]

Courts – Measures DWG Block for AutoCAD
Plans_Designs 11501 Drawings · Joined December 2016 Drawings by Plans_Designs 11501 Drawings Courts – Measures – Plants Drawing labels, details, and other text information extracted from the CAD file (Translated […]
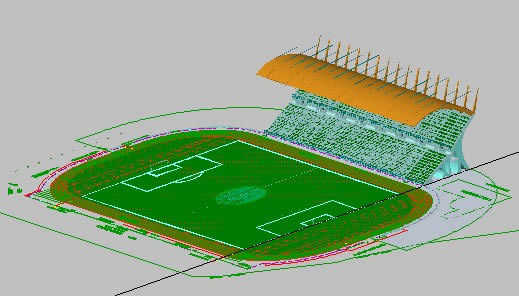
Stadium 3D DWG Model for AutoCAD
Plans_Designs 11501 Drawings · Joined December 2016 Drawings by Plans_Designs 11501 Drawings 3d Stadium Drawing labels, details, and other text information extracted from the CAD file (Translated from Spanish): plant […]

Sport Center – Stadium DWG Section for AutoCAD
Plans_Designs 11501 Drawings · Joined December 2016 Drawings by Plans_Designs 11501 Drawings Sport Center – Stadium – Plants -Sections – Elevations Drawing labels, details, and other text information extracted from […]

Skate Park Basic 3D DWG Model for AutoCAD
Plans_Designs 11501 Drawings · Joined December 2016 Drawings by Plans_Designs 11501 Drawings SKATE PARK BASIC 3D Drawing labels, details, and other text information extracted from the CAD file (Translated from […]
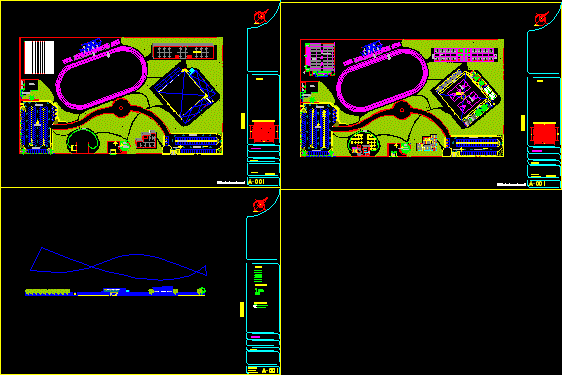
Sport Center – School DWG Section for AutoCAD
Plans_Designs 11501 Drawings · Joined December 2016 Drawings by Plans_Designs 11501 Drawings Sport Center – School – Plants – Section Drawing labels, details, and other text information extracted from the […]

Projects – Stadium DWG Full Project for AutoCAD
Plans_Designs 11501 Drawings · Joined December 2016 Drawings by Plans_Designs 11501 Drawings Project – Stadium – Plants – Sections – Elevations Drawing labels, details, and other text information extracted from […]

Bathroom – Details DWG Section for AutoCAD
Plans_Designs 11501 Drawings · Joined December 2016 Drawings by Plans_Designs 11501 Drawings Public Bathroom – Details – – Plants – Sections – Elevations Drawing labels, details, and other text information […]

Gym Equipment 3D DWG Model for AutoCAD
Plans_Designs 11501 Drawings · Joined December 2016 Drawings by Plans_Designs 11501 Drawings 3d Gym Equipment

Sport Slab – Details DWG Detail for AutoCAD
Plans_Designs 11501 Drawings · Joined December 2016 Drawings by Plans_Designs 11501 Drawings Sport Slab – Details Drawing labels, details, and other text information extracted from the CAD file (Translated from […]

Sport Center – Project DWG Full Project for AutoCAD
Plans_Designs 11501 Drawings · Joined December 2016 Drawings by Plans_Designs 11501 Drawings Sport Center – Project – Spa – Multipurpose room – Plants – Sections Drawing labels, details, and other […]

Gimnasium 3D DWG Model for AutoCAD
Plans_Designs 11501 Drawings · Joined December 2016 Drawings by Plans_Designs 11501 Drawings 3d Gimnasium

Bar For Exercise 3D DWG Model for AutoCAD
Plans_Designs 11501 Drawings · Joined December 2016 Drawings by Plans_Designs 11501 Drawings 3d BAR FOR EXERCISE

Gym Equipment – Weights 3D DWG Model for AutoCAD
Plans_Designs 11501 Drawings · Joined December 2016 Drawings by Plans_Designs 11501 Drawings 3d Gym Equipment – Weights

Court Racquetball DWG Block for AutoCAD
Plans_Designs 11501 Drawings · Joined December 2016 Drawings by Plans_Designs 11501 Drawings Court racquetball Drawing labels, details, and other text information extracted from the CAD file (Translated from Spanish): bicycle, […]

Sport Court DWG Block for AutoCAD
Plans_Designs 11501 Drawings · Joined December 2016 Drawings by Plans_Designs 11501 Drawings Sport Court