
Plans_Designs
Drawings by Plans_Designs
11501 Drawings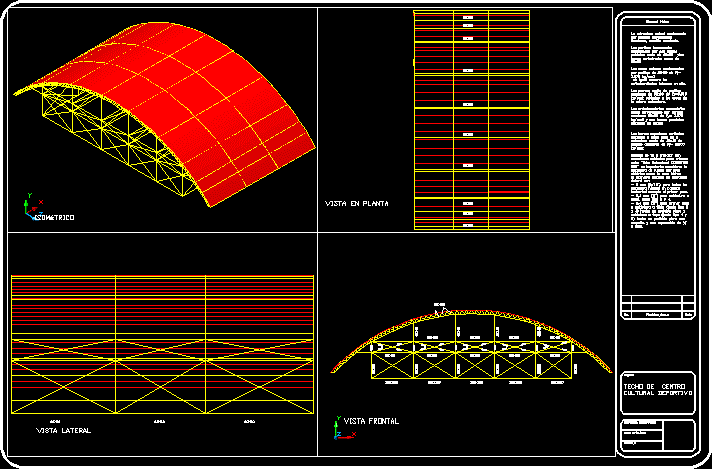
Roof Of Sports Court 3D DWG Model for AutoCAD
Plans_Designs 11501 Drawings · Joined December 2016 Drawings by Plans_Designs 11501 Drawings Topography–Tiraque, Cochabama, Peru DWG Elevation for AutoCAD FREE Plans_Designs 11501 Drawings · Joined December 2016 Drawings by Plans_Designs 11501 Drawings Topogaphic elevation of Zone Tiraque departament of Cochabamba ;with curves are each 1 m of distance Free – Add to Cart Checkout Added to cart […]

Tiers Step DWG Block for AutoCAD
Plans_Designs 11501 Drawings · Joined December 2016 Drawings by Plans_Designs 11501 Drawings Planes of tier’step for construction forum for sport slab Drawing labels, details, and other text information extracted from […]

Sports Slab End DWG Full Project for AutoCAD
Plans_Designs 11501 Drawings · Joined December 2016 Drawings by Plans_Designs 11501 Drawings Sports slab – Project – Plants – Sections – Details Drawing labels, details, and other text information extracted […]

Court Structures DWG Full Project for AutoCAD
Plans_Designs 11501 Drawings · Joined December 2016 Drawings by Plans_Designs 11501 Drawings Project structures of Basket court with respective locker rooms Drawing labels, details, and other text information extracted from […]

Multisport Slab Construction DWG Detail for AutoCAD
Plans_Designs 11501 Drawings · Joined December 2016 Drawings by Plans_Designs 11501 Drawings Multisport slab construction – Plant – Details Drawing labels, details, and other text information extracted from the CAD […]
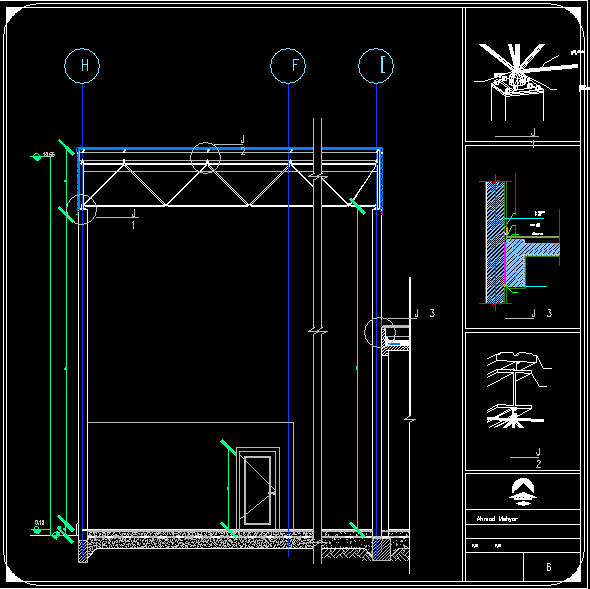
Gym – Constructive Section 3D DWG Section for AutoCAD
Plans_Designs 11501 Drawings · Joined December 2016 Drawings by Plans_Designs 11501 Drawings A section for a GYM hall ;;; contains 3d details for the roof structre ( Space Trusses ); […]

Swimming Pool Bar DWG Block for AutoCAD
Plans_Designs 11501 Drawings · Joined December 2016 Drawings by Plans_Designs 11501 Drawings Plant of swimming pool with sanitaries ;Gym ; Yoga room ; Caffee bar Drawing labels, details, and other […]
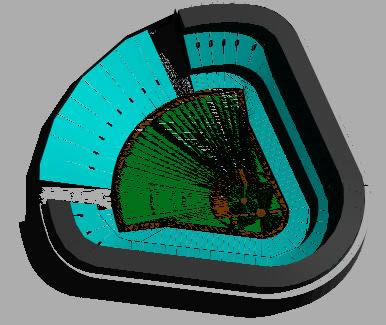
Beisball Stadium 3D DWG Model for AutoCAD
Plans_Designs 11501 Drawings · Joined December 2016 Drawings by Plans_Designs 11501 Drawings Beisball Stadium – View Raw text data extracted from CAD file:
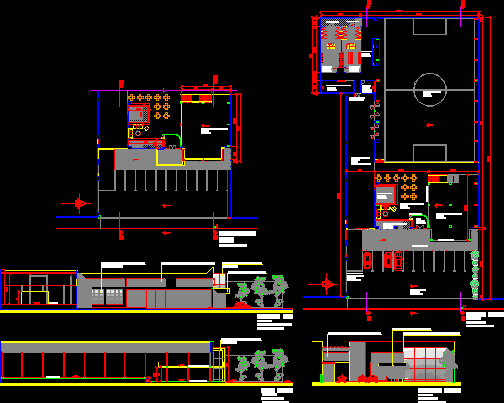
Fitness Center – Gymn DWG Full Project for AutoCAD
Plans_Designs 11501 Drawings · Joined December 2016 Drawings by Plans_Designs 11501 Drawings – Plants – Sections – Views Project with plants – Elevations – Sections of a fitness center Drawing […]

Basket Field DWG Section for AutoCAD
Plans_Designs 11501 Drawings · Joined December 2016 Drawings by Plans_Designs 11501 Drawings Basket field – Plants – Sections – Views Drawing labels, details, and other text information extracted from the […]

Gym DWG Block for AutoCAD
Plans_Designs 11501 Drawings · Joined December 2016 Drawings by Plans_Designs 11501 Drawings Club of Gym and courts – Plants – Views Drawing labels, details, and other text information extracted from […]

Squash Court DWG Section for AutoCAD
Plans_Designs 11501 Drawings · Joined December 2016 Drawings by Plans_Designs 11501 Drawings Infrastructure of a college sport – Plants – Sections – Views Drawing labels, details, and other text information […]
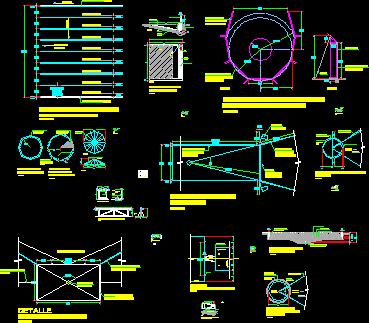
Details Of Athletics Track DWG Detail for AutoCAD
Plans_Designs 11501 Drawings · Joined December 2016 Drawings by Plans_Designs 11501 Drawings Detail of athletics track – Drainages – Equipment Drawing labels, details, and other text information extracted from the […]
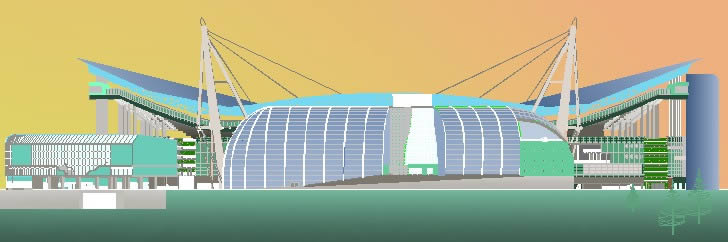
Sporting Stadium DWG Elevation for AutoCAD
Plans_Designs 11501 Drawings · Joined December 2016 Drawings by Plans_Designs 11501 Drawings Sporting Stadium – Elevation Drawing labels, details, and other text information extracted from the CAD file (Translated from […]
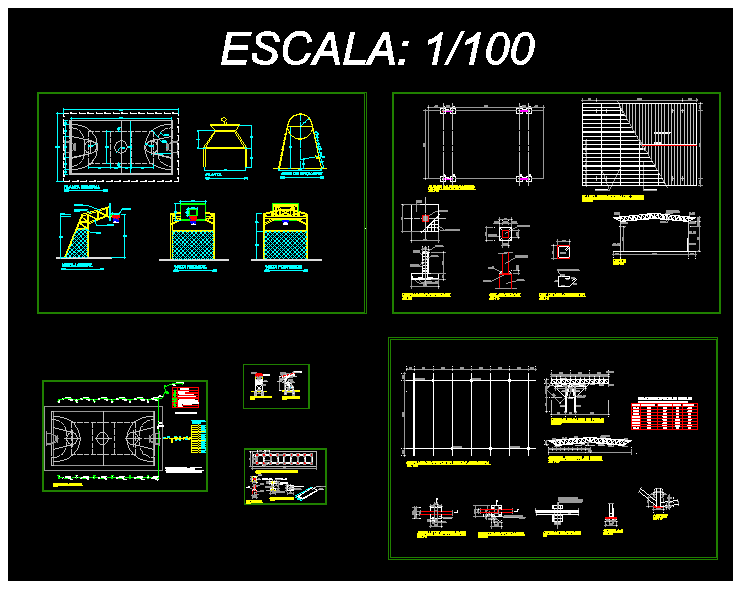
Multipurpose Indoor Stadium DWG Block for AutoCAD
Plans_Designs 11501 Drawings · Joined December 2016 Drawings by Plans_Designs 11501 Drawings Distribution and structure of roof for multipurpose stadium Drawing labels, details, and other text information extracted from the […]

Project Multi-Uses DWG Full Project for AutoCAD
Plans_Designs 11501 Drawings · Joined December 2016 Drawings by Plans_Designs 11501 Drawings Multi use field to development several sports or other activities of people concentration Drawing labels, details, and other […]