
Plans_Designs
Drawings by Plans_Designs
11501 Drawings
Basketball Court DWG Detail for AutoCAD
Plans_Designs 11501 Drawings · Joined December 2016 Drawings by Plans_Designs 11501 Drawings Geology DWG Block for AutoCAD FREE Plans_Designs 11501 Drawings · Joined December 2016 Drawings by Plans_Designs 11501 Drawings Geology information! Groundwater Free – Add to Cart Checkout Added to cart Topographic Map Of The City Of La Paz DWG Block for AutoCAD PREMIUM$3.87 Plans_Designs 11501 […]

Calatrava Stadium 3D DWG Model for AutoCAD
Plans_Designs 11501 Drawings · Joined December 2016 Drawings by Plans_Designs 11501 Drawings Trhee dimensional model of Santiago Calatrava Stadium Drawing labels, details, and other text information extracted from the CAD […]

Aquatic Center DWG Block for AutoCAD
Plans_Designs 11501 Drawings · Joined December 2016 Drawings by Plans_Designs 11501 Drawings Aquatic Olimpic Center with pools, commerce, Drawing labels, details, and other text information extracted from the CAD file […]

Polyfunctional Closed Court DWG Model for AutoCAD
Plans_Designs 11501 Drawings · Joined December 2016 Drawings by Plans_Designs 11501 Drawings Model polyfunctional closed court Drawing labels, details, and other text information extracted from the CAD file (Translated from […]

Voley Ball Court DWG Block for AutoCAD
Plans_Designs 11501 Drawings · Joined December 2016 Drawings by Plans_Designs 11501 Drawings Metallic structure and anchorage od volley Drawing labels, details, and other text information extracted from the CAD file […]
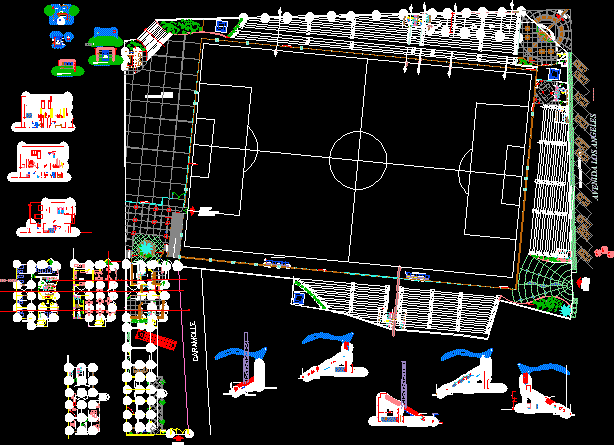
Pocollay Stadium – Tacna DWG Section for AutoCAD
Plans_Designs 11501 Drawings · Joined December 2016 Drawings by Plans_Designs 11501 Drawings Plant – Section – Elevations – Details of Pocollay Stadium – Tacna Drawing labels, details, and other text […]

Velodrome DWG Block for AutoCAD
Plans_Designs 11501 Drawings · Joined December 2016 Drawings by Plans_Designs 11501 Drawings Hints of Olympic Competitions Drawing labels, details, and other text information extracted from the CAD file (Translated from […]
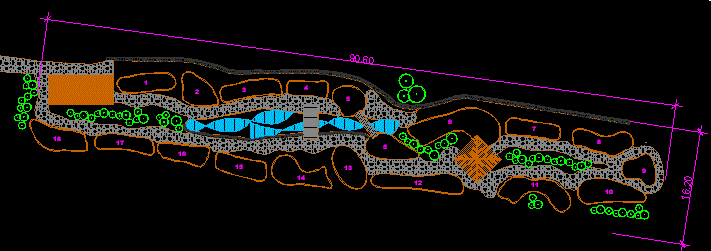
Gulf DWG Block for AutoCAD
Plans_Designs 11501 Drawings · Joined December 2016 Drawings by Plans_Designs 11501 Drawings Gulf – Plant Drawing labels, details, and other text information extracted from the CAD file (Translated from Spanish): […]

Lifting Sport Complex With 4 Levevs 3D DWG Model for AutoCAD
Plans_Designs 11501 Drawings · Joined December 2016 Drawings by Plans_Designs 11501 Drawings · Lifting in 3D of sport complex to run in Sap 2000

Sports Center DWG Block for AutoCAD
Plans_Designs 11501 Drawings · Joined December 2016 Drawings by Plans_Designs 11501 Drawings Sports Center – General plant Drawing labels, details, and other text information extracted from the CAD file (Translated […]

Coliseum Of Roosters And Sum DWG Full Project for AutoCAD
Plans_Designs 11501 Drawings · Joined December 2016 Drawings by Plans_Designs 11501 Drawings DEvelopment of project roosters’ coliseum and Drawing labels, details, and other text information extracted from the CAD file […]
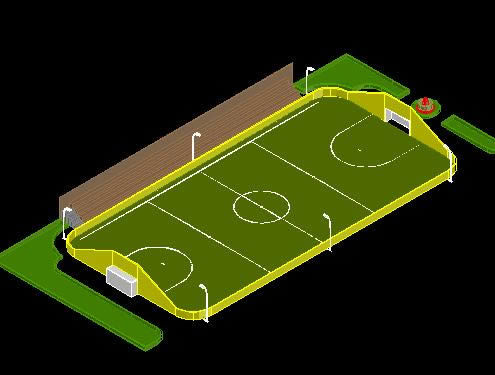
Football Field 3D DWG Model for AutoCAD
Plans_Designs 11501 Drawings · Joined December 2016 Drawings by Plans_Designs 11501 Drawings Football field in 3D
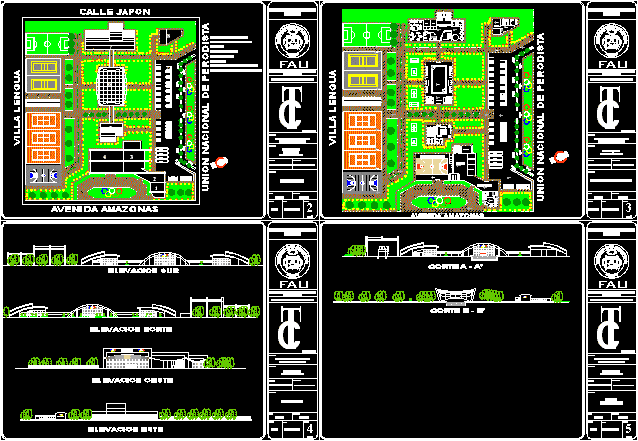
Poly Recreational Sport Center DWG Block for AutoCAD
Plans_Designs 11501 Drawings · Joined December 2016 Drawings by Plans_Designs 11501 Drawings Poly sport , functional equiped with sport elements – Event areas 200 persons Drawing labels, details, and other […]

Gym DWG Block for AutoCAD
Plans_Designs 11501 Drawings · Joined December 2016 Drawings by Plans_Designs 11501 Drawings Steel structure for gym. Drawing labels, details, and other text information extracted from the CAD file (Translated from […]
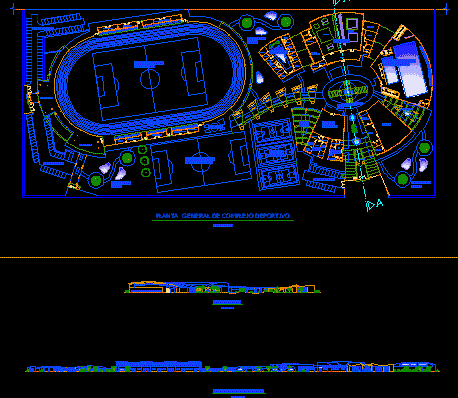
Sport Complex – Olimpic Villa DWG Section for AutoCAD
Plans_Designs 11501 Drawings · Joined December 2016 Drawings by Plans_Designs 11501 Drawings It contains sport disciplines related to olimpic competition – Areas of lodging – Sections and Elevations Drawing labels, […]
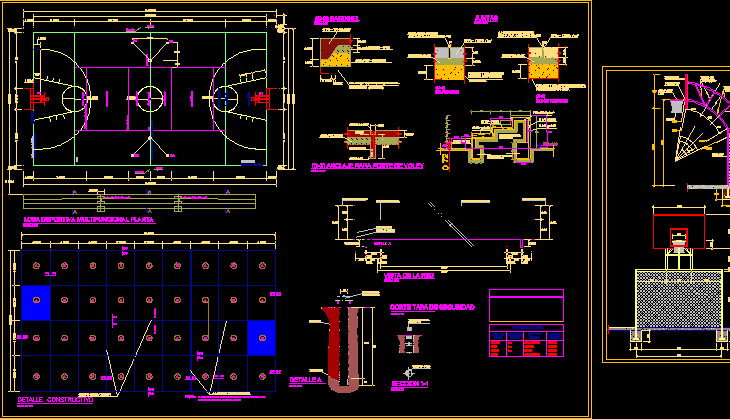
Sport Slab – Details DWG Detail for AutoCAD
Plans_Designs 11501 Drawings · Joined December 2016 Drawings by Plans_Designs 11501 Drawings Multi-functional sport slab – Planes – Details Drawing labels, details, and other text information extracted from the CAD […]