
Plans_Designs
Drawings by Plans_Designs
11501 Drawings
Sport Center DWG Block for AutoCAD
Plans_Designs 11501 Drawings · Joined December 2016 Drawings by Plans_Designs 11501 Drawings Allotment Subdivision Almendros DWG Block for AutoCAD FREE Plans_Designs 11501 Drawings · Joined December 2016 Drawings by Plans_Designs 11501 Drawings Allotment of urbanization in urban areas, with their respective box plots, picture. Which describes the area of ??regular […] Free – Add to Cart Checkout […]
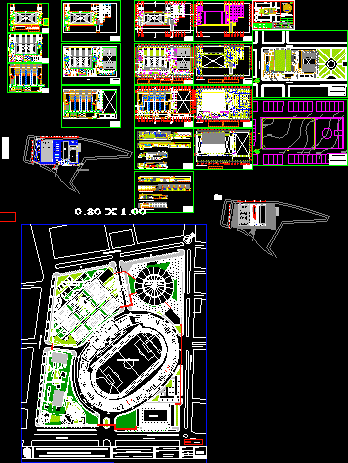
Poli-Sports DWG Full Project for AutoCAD
Plans_Designs 11501 Drawings · Joined December 2016 Drawings by Plans_Designs 11501 Drawings Three projects of sport activities , 2 files of sport pavilions and 1 file sport complex Drawing labels, […]

Olimpic Swimming Pool DWG Section for AutoCAD
Plans_Designs 11501 Drawings · Joined December 2016 Drawings by Plans_Designs 11501 Drawings Plant – Sections . of olimpic swimming pool Drawing labels, details, and other text information extracted from the […]
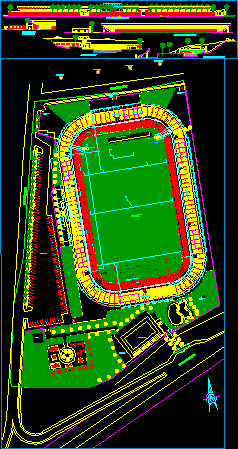
Football Stadium DWG Full Project for AutoCAD
Plans_Designs 11501 Drawings · Joined December 2016 Drawings by Plans_Designs 11501 Drawings Project footbal stadium – Draw in AutoCad – Plants – Sections – Elevations Drawing labels, details, and other […]
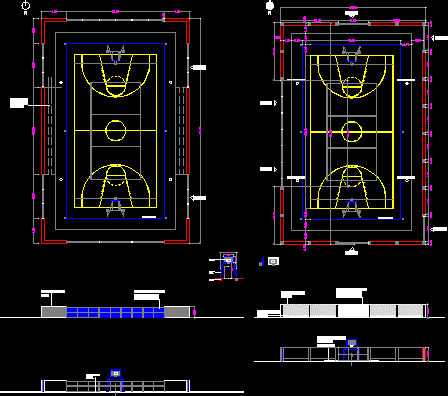
Sport Field DWG Full Project for AutoCAD
Plans_Designs 11501 Drawings · Joined December 2016 Drawings by Plans_Designs 11501 Drawings Project sport field and details of Basket board and multi court Drawing labels, details, and other text information […]
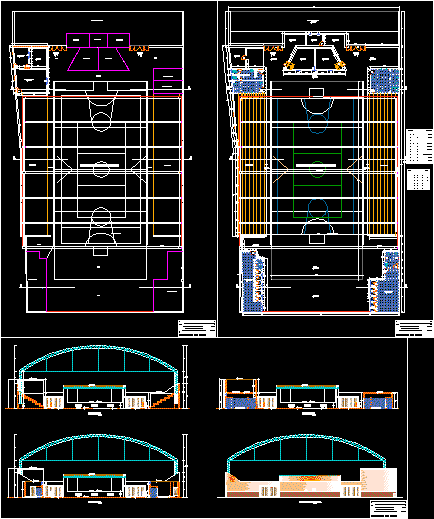
Nazca Coliseum DWG Section for AutoCAD
Plans_Designs 11501 Drawings · Joined December 2016 Drawings by Plans_Designs 11501 Drawings Multiple Sports – Events – Plants – Sections – Views Drawing labels, details, and other text information extracted […]

Multiple Uses Room For School DWG Block for AutoCAD
Plans_Designs 11501 Drawings · Joined December 2016 Drawings by Plans_Designs 11501 Drawings Room of multiple uses ; auditorium,sport uses , etc. – Alternative to cover big spaces – Incline facade […]

Basket Court DWG Detail for AutoCAD
Plans_Designs 11501 Drawings · Joined December 2016 Drawings by Plans_Designs 11501 Drawings Basket court – Plants – Details Drawing labels, details, and other text information extracted from the CAD file […]

Details Volleyball Court DWG Detail for AutoCAD
Plans_Designs 11501 Drawings · Joined December 2016 Drawings by Plans_Designs 11501 Drawings Details volleyball courts in different game categories and its equipment Drawing labels, details, and other text information extracted […]
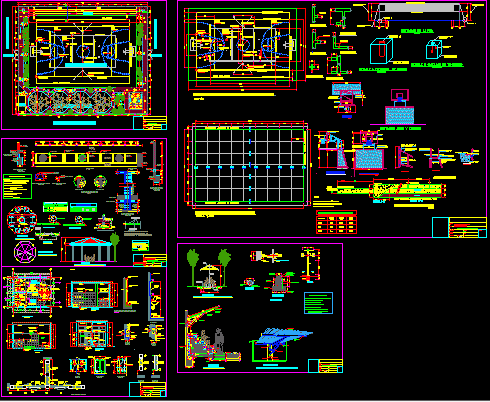
Sport Area DWG Block for AutoCAD
Plans_Designs 11501 Drawings · Joined December 2016 Drawings by Plans_Designs 11501 Drawings Area for construction of sportive platform with Social recreation zone Drawing labels, details, and other text information extracted […]

Squash Field DWG Section for AutoCAD
Plans_Designs 11501 Drawings · Joined December 2016 Drawings by Plans_Designs 11501 Drawings Squash field with bathrooms and dressings – Reglamentary measures – PLants – Sections – Details – Elevations Drawing […]
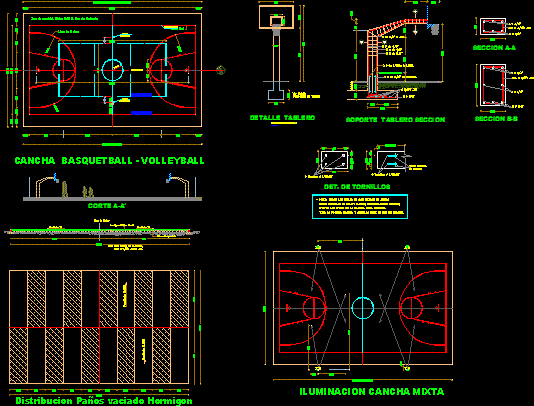
Details Court Of Basketball DWG Detail for AutoCAD
Plans_Designs 11501 Drawings · Joined December 2016 Drawings by Plans_Designs 11501 Drawings Cpourt of basketball with details of hoop, illumination , casting slab, etc. Drawing labels, details, and other text […]

Golf Field DWG Block for AutoCAD
Plans_Designs 11501 Drawings · Joined December 2016 Drawings by Plans_Designs 11501 Drawings Design of golf field with 18 holes Drawing labels, details, and other text information extracted from the CAD […]
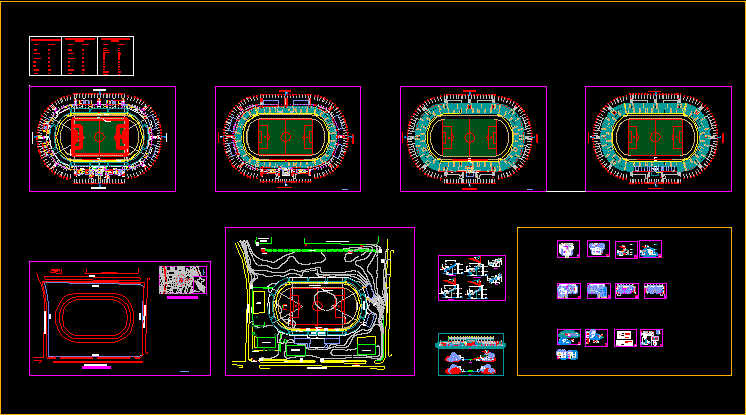
Stadium DWG Section for AutoCAD
Plans_Designs 11501 Drawings · Joined December 2016 Drawings by Plans_Designs 11501 Drawings Stadium Miguel Grau de Piura – year 2003 ; Distribution , Sections , Elevations – Constructive details – […]
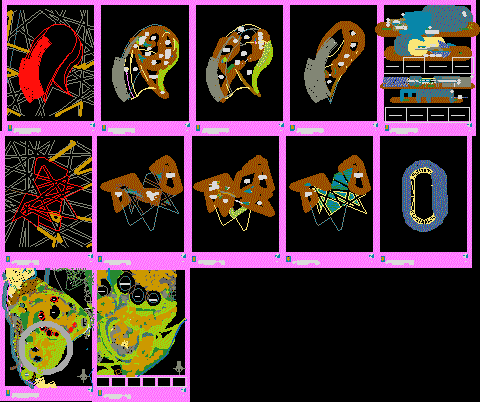
Olimpic Complex DWG Block for AutoCAD
Plans_Designs 11501 Drawings · Joined December 2016 Drawings by Plans_Designs 11501 Drawings OlympicsLambayeque 2050 located between Pimentel and Santa Rosa – Located plane and develpoment poli sport plants – Stadium […]

Swimming Pool DWG Block for AutoCAD
Plans_Designs 11501 Drawings · Joined December 2016 Drawings by Plans_Designs 11501 Drawings detalle Drawing labels, details, and other text information extracted from the CAD file (Translated from Spanish): clear, crystal, […]