
Plans_Designs
Drawings by Plans_Designs
11501 Drawings
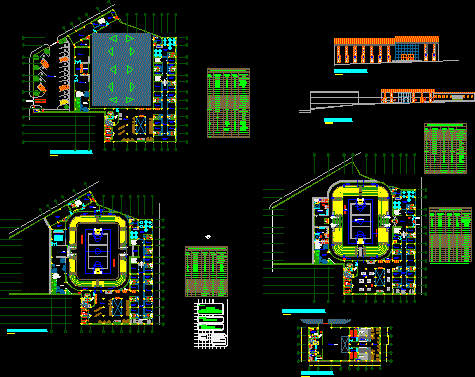
Poly Sports Coliseum – Plants – Sections – Elevations DWG Full Project for AutoCAD
Plans_Designs 11501 Drawings · Joined December 2016 Drawings by Plans_Designs 11501 Drawings Extract Literature Landscaping DWG Block for AutoCAD FREE Plans_Designs 11501 Drawings · Joined December 2016 Drawings by Plans_Designs 11501 Drawings Specification Document – photos Free – Add to Cart Checkout Added to cart Design Method Of Mining Operation DWG Block for AutoCAD FREE Plans_Designs 11501 […]
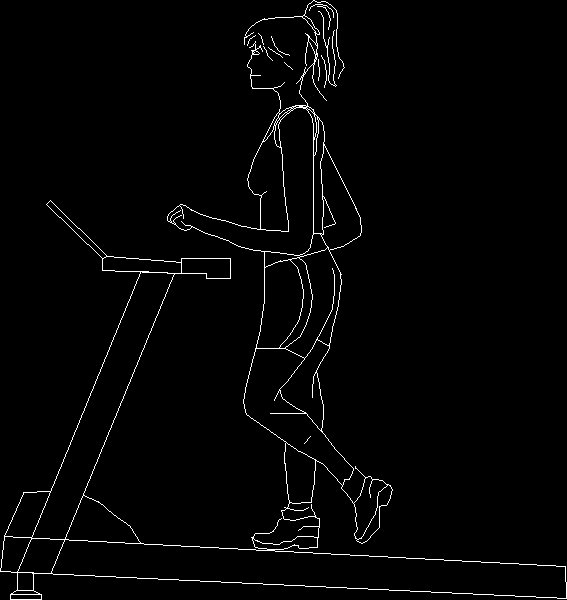
Treadmill DWG Block for AutoCAD
Plans_Designs 11501 Drawings · Joined December 2016 Drawings by Plans_Designs 11501 Drawings Treadmill – For Gym

Educative Institution Antonio Raimondi DWG Detail for AutoCAD
Plans_Designs 11501 Drawings · Joined December 2016 Drawings by Plans_Designs 11501 Drawings Slab sports of educative institution – Details arcs etc. Drawing labels, details, and other text information extracted from […]

Country Club – Chimbote DWG Block for AutoCAD
Plans_Designs 11501 Drawings · Joined December 2016 Drawings by Plans_Designs 11501 Drawings Polysport and habitational group Drawing labels, details, and other text information extracted from the CAD file (Translated from […]
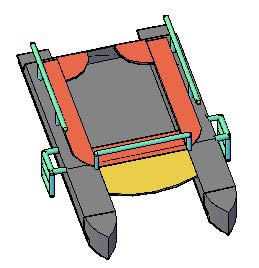
Nautical Catamaran 3D DWG Model for AutoCAD
Plans_Designs 11501 Drawings · Joined December 2016 Drawings by Plans_Designs 11501 Drawings Boat type catamaran for charge max. 800 kg
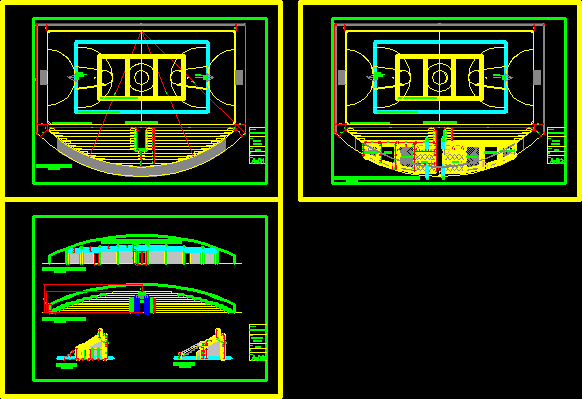
Sports Complex DWG Section for AutoCAD
Plans_Designs 11501 Drawings · Joined December 2016 Drawings by Plans_Designs 11501 Drawings Sports complex – Plant – Sections – Elevations Drawing labels, details, and other text information extracted from the […]

Poly Sport Univo DWG Full Project for AutoCAD
Plans_Designs 11501 Drawings · Joined December 2016 Drawings by Plans_Designs 11501 Drawings Project poly sport of UNIVO University Raw text data extracted from CAD file:

Sportive Slab DWG Block for AutoCAD
Plans_Designs 11501 Drawings · Joined December 2016 Drawings by Plans_Designs 11501 Drawings Sportive slab with bleachers and recreative area for children Drawing labels, details, and other text information extracted from […]

Amplification Gym DWG Detail for AutoCAD
Plans_Designs 11501 Drawings · Joined December 2016 Drawings by Plans_Designs 11501 Drawings Details – Amplification partition Drawing labels, details, and other text information extracted from the CAD file (Translated from […]
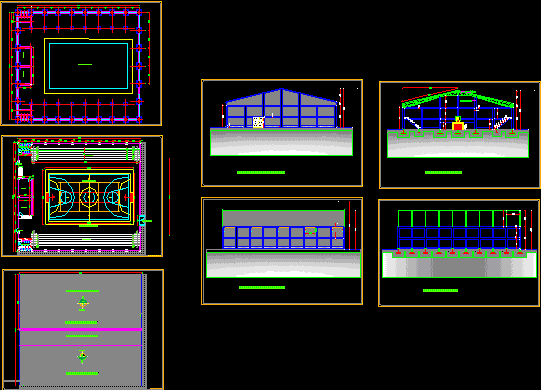
Olympic Arena DWG Block for AutoCAD
Plans_Designs 11501 Drawings · Joined December 2016 Drawings by Plans_Designs 11501 Drawings Design of Coliseum with all installations Drawing labels, details, and other text information extracted from the CAD file […]
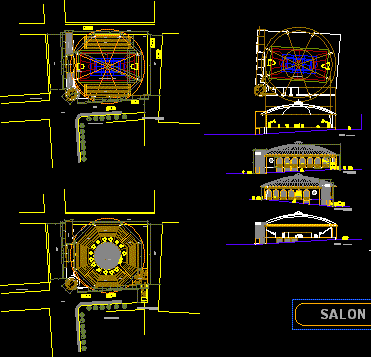
Coliseum Manco Capac – Cusco – Peru DWG Block for AutoCAD
Plans_Designs 11501 Drawings · Joined December 2016 Drawings by Plans_Designs 11501 Drawings Coliseum at hystorical Center of Cusco – 2000 spectators and 2 stalls Drawing labels, details, and other text […]
Multiple Use Building DWG Block for AutoCAD
Plans_Designs 11501 Drawings · Joined December 2016 Drawings by Plans_Designs 11501 Drawings Buliding of multiple uses and applies Drawing labels, details, and other text information extracted from the CAD file […]

Gymnastics Academy 3D DWG Model for AutoCAD
Plans_Designs 11501 Drawings · Joined December 2016 Drawings by Plans_Designs 11501 Drawings Gymnastics academy for commercial in 3d

Multiple Court DWG Detail for AutoCAD
Plans_Designs 11501 Drawings · Joined December 2016 Drawings by Plans_Designs 11501 Drawings Multiple court – Details Drawing labels, details, and other text information extracted from the CAD file (Translated from […]

Stadium 3D DWG Model for AutoCAD
Plans_Designs 11501 Drawings · Joined December 2016 Drawings by Plans_Designs 11501 Drawings FootBall Station small in 3d

Local Gym 3D DWG Model for AutoCAD
Plans_Designs 11501 Drawings · Joined December 2016 Drawings by Plans_Designs 11501 Drawings Drawi ng in 3d with applied materials for local gym Raw text data extracted from CAD file: