
Plans_Designs
Drawings by Plans_Designs
11501 Drawings
Multiple Court DWG Elevation for AutoCAD
Plans_Designs 11501 Drawings · Joined December 2016 Drawings by Plans_Designs 11501 Drawings Topographical Landfill DWG Block for AutoCAD FREE Plans_Designs 11501 Drawings · Joined December 2016 Drawings by Plans_Designs 11501 Drawings Landfill – Profile – Gas Free – Add to Cart Checkout Added to cart Curves Omitlan DWG Block for AutoCAD FREE Plans_Designs 11501 Drawings · Joined […]

Stadium Project DWG Full Project for AutoCAD
Plans_Designs 11501 Drawings · Joined December 2016 Drawings by Plans_Designs 11501 Drawings Stadium – Complete project Drawing labels, details, and other text information extracted from the CAD file (Translated from […]
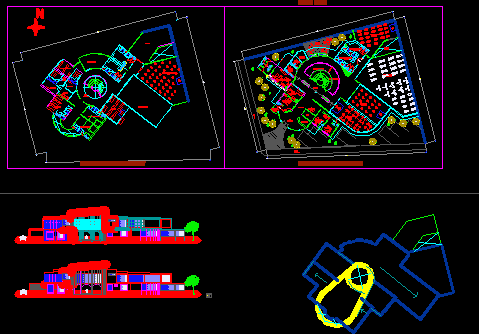
Gym – Spa DWG Block for AutoCAD
Plans_Designs 11501 Drawings · Joined December 2016 Drawings by Plans_Designs 11501 Drawings Gym Spa in two levels Drawing labels, details, and other text information extracted from the CAD file (Translated […]
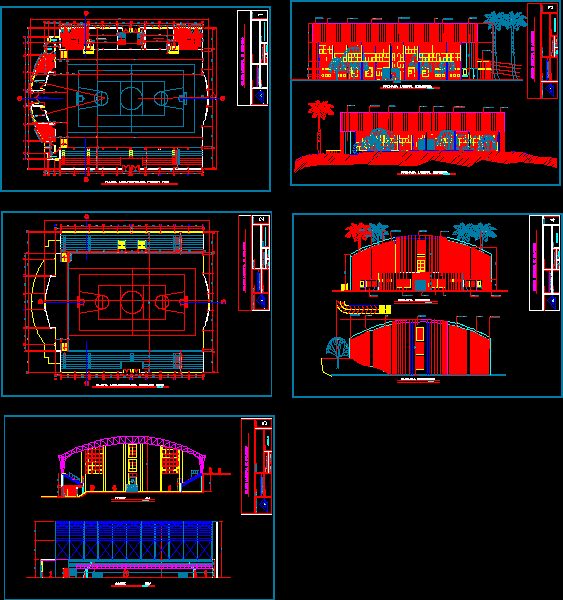
Coliseum DWG Block for AutoCAD
Plans_Designs 11501 Drawings · Joined December 2016 Drawings by Plans_Designs 11501 Drawings Small design of Simple Coliseum that meets the necessary standards Drawing labels, details, and other text information extracted […]
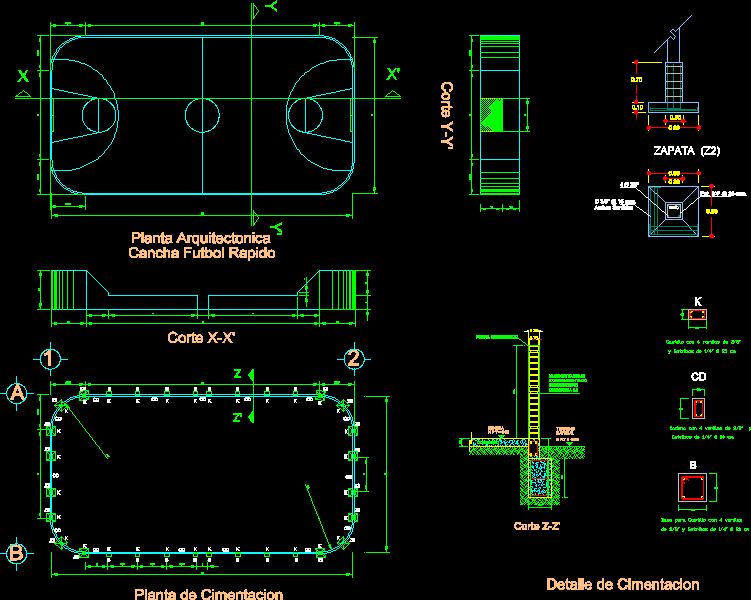
Quick Gootball Field DWG Block for AutoCAD
Plans_Designs 11501 Drawings · Joined December 2016 Drawings by Plans_Designs 11501 Drawings Quick Footba field – Design Drawing labels, details, and other text information extracted from the CAD file (Translated […]
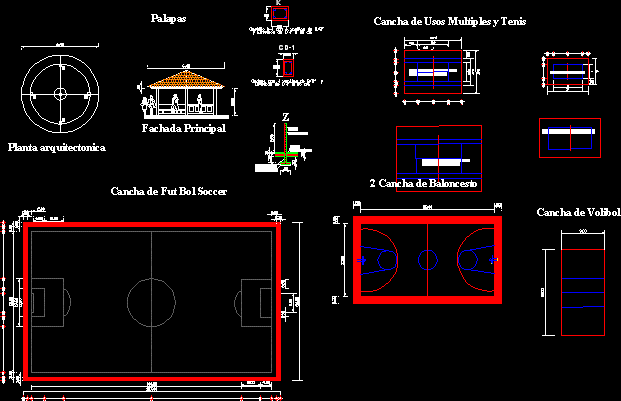
Sport Center With Gazebo DWG Block for AutoCAD
Plans_Designs 11501 Drawings · Joined December 2016 Drawings by Plans_Designs 11501 Drawings Tennis, Volleyball, Soccer Drawing labels, details, and other text information extracted from the CAD file (Translated from Spanish): […]

Squash Court DWG Block for AutoCAD
Plans_Designs 11501 Drawings · Joined December 2016 Drawings by Plans_Designs 11501 Drawings Public Squash Court Drawing labels, details, and other text information extracted from the CAD file (Translated from Spanish): […]

Cover Coliseum – Ortega – Colombia DWG Block for AutoCAD
Plans_Designs 11501 Drawings · Joined December 2016 Drawings by Plans_Designs 11501 Drawings Este proyecto Drawing labels, details, and other text information extracted from the CAD file (Translated from Spanish): cd-metrf_dkgray, […]

Sports Degrees DWG Detail for AutoCAD
Plans_Designs 11501 Drawings · Joined December 2016 Drawings by Plans_Designs 11501 Drawings Sport degrees – Views – Details Drawing labels, details, and other text information extracted from the CAD file […]

Fields Primary School DWG Block for AutoCAD
Plans_Designs 11501 Drawings · Joined December 2016 Drawings by Plans_Designs 11501 Drawings Stadium Primary area Drawing labels, details, and other text information extracted from the CAD file (Translated from Spanish): […]

Gymnasium DWG Section for AutoCAD
Plans_Designs 11501 Drawings · Joined December 2016 Drawings by Plans_Designs 11501 Drawings Gym – Sections – Plants – Parts furnished Drawing labels, details, and other text information extracted from the […]
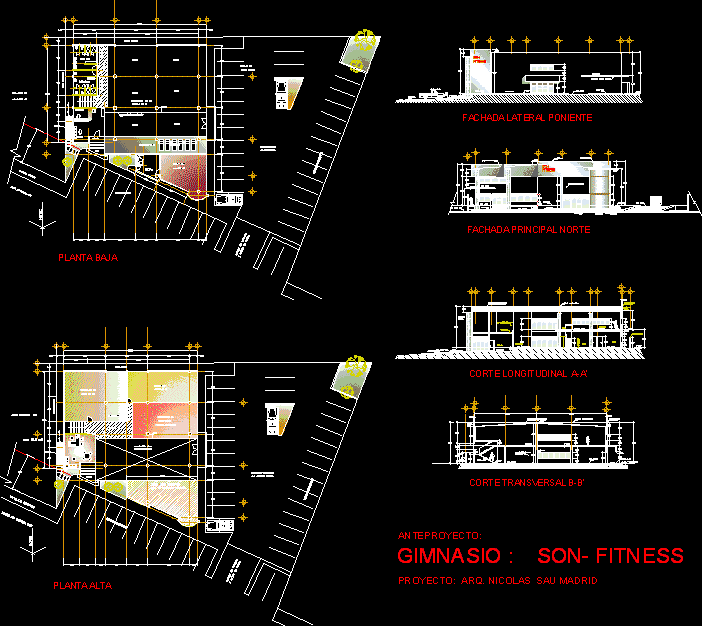
Gym DWG Full Project for AutoCAD
Plans_Designs 11501 Drawings · Joined December 2016 Drawings by Plans_Designs 11501 Drawings Gym project Drawing labels, details, and other text information extracted from the CAD file (Translated from Spanish): hallway, […]

Gym Equipment 3D DWG Model for AutoCAD
Plans_Designs 11501 Drawings · Joined December 2016 Drawings by Plans_Designs 11501 Drawings Equipment both electrical and mechanical for gym

School Gym DWG Section for AutoCAD
Plans_Designs 11501 Drawings · Joined December 2016 Drawings by Plans_Designs 11501 Drawings Plants – Sections – details – Views Drawing labels, details, and other text information extracted from the CAD […]
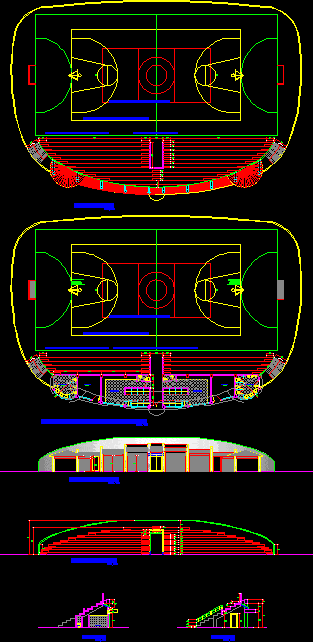
Sport Platform DWG Section for AutoCAD
Plans_Designs 11501 Drawings · Joined December 2016 Drawings by Plans_Designs 11501 Drawings Sportive complex – Plant – Views – Sections – Elevations Drawing labels, details, and other text information extracted […]
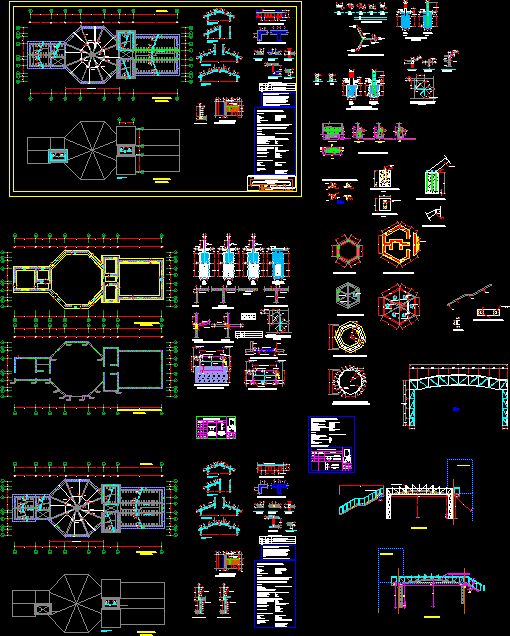
Structure Environments DWG Block for AutoCAD
Plans_Designs 11501 Drawings · Joined December 2016 Drawings by Plans_Designs 11501 Drawings Structure ambient country and recreational in sport fields Drawing labels, details, and other text information extracted from the […]