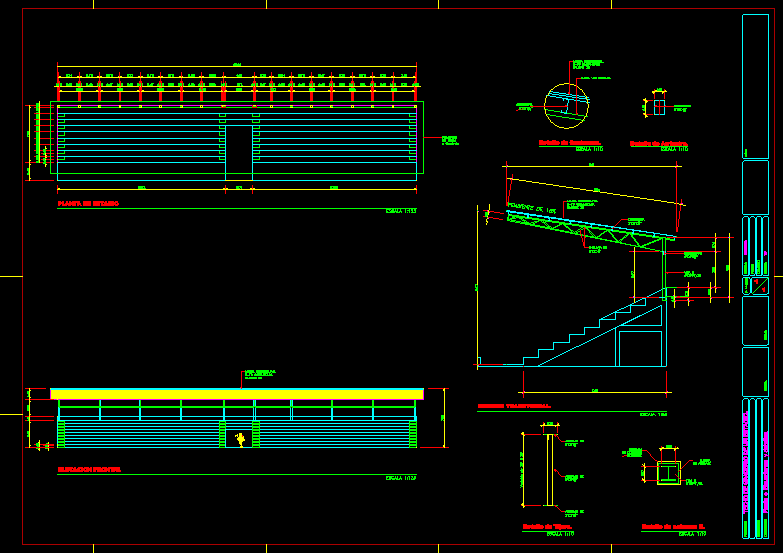
Roof grandstand
Drawing labels, details, and other text information extracted from the CAD file (Translated from Spanish):
project., address., content, signature., sheet, scale, date, calculation, drawing., stadium ceiling., indicated, notes, stadium floor, front elevation, cross section., detail of waterfront., brace detail., scissor detail., column detail h.