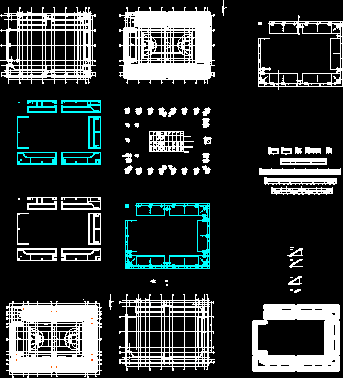
Sports Coliseum
Drawing labels, details, and other text information extracted from the CAD file (Translated from Spanish):
access, heating area, dressing area, snack, administration, nursing, kitchen, gym, porter, storage, stage, main access, women’s bathroom, men’s bathroom, stamp of approval, senior planning official, uv :, apple :, lot: reg. cadastral :, location, work :, owner :, responsible :, designer :, sheet :, scale :, area :, municipal coliseum – type, autonomous municipal government of santa cruz de la sierra, sup. ground :, sup. to build:, foundation of walls, stakeout of columns, section of the foundation, detail of reinforcements, prof. excavation, shoe cutting, ground level, foundation, sup level. bleachers, upper level, court m – m, geometry, court n – n, municipal coliseum – type, detail of beams










