
Plans_Designs
Drawings by Plans_Designs
11501 Drawings
Court Cover DWG Detail for AutoCAD
Plans_Designs 11501 Drawings · Joined December 2016 Drawings by Plans_Designs 11501 Drawings Horizontal Weight Bench 2000 3D DWG Model for AutoCAD PREMIUM$3.87 Plans_Designs 11501 Drawings · Joined December 2016 Drawings by Plans_Designs 11501 Drawings Horizontal weight bench 2000 in 3D or $3.87 – Add to Cart Checkout Added to cart Gym DWG Block for AutoCAD PREMIUM$3.87 Plans_Designs […]
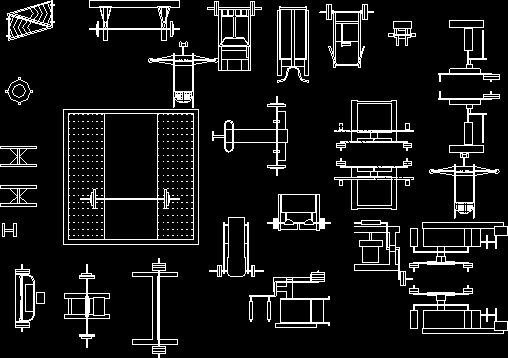
Blocks Of Gym Equipment DWG Block for AutoCAD
Plans_Designs 11501 Drawings · Joined December 2016 Drawings by Plans_Designs 11501 Drawings Package autocad blocks Gym

Indoor Sports Centre DWG Full Project for AutoCAD
Plans_Designs 11501 Drawings · Joined December 2016 Drawings by Plans_Designs 11501 Drawings Project containing the plans and construction details to build a sports project as are sports courts (Guatemala) Drawing […]

Colosseum DWG Block for AutoCAD
Plans_Designs 11501 Drawings · Joined December 2016 Drawings by Plans_Designs 11501 Drawings Coliseo Cerrado of a Small Town Drawing labels, details, and other text information extracted from the CAD file […]

Fitness – Spa DWG Block for AutoCAD
Plans_Designs 11501 Drawings · Joined December 2016 Drawings by Plans_Designs 11501 Drawings Part of the sports complex that includes spa, gym, sports gallery; topic, restaurant, all connected to an airlift […]

Sports And School DWG Full Project for AutoCAD
Plans_Designs 11501 Drawings · Joined December 2016 Drawings by Plans_Designs 11501 Drawings PROJECT OF A SCHOOL WITH SPORTS Raw text data extracted from CAD file:

Sports City DWG Full Project for AutoCAD
Plans_Designs 11501 Drawings · Joined December 2016 Drawings by Plans_Designs 11501 Drawings Its my Final Year Thesis Project In Gujranwala; Pakistan. Drawing labels, details, and other text information extracted from […]
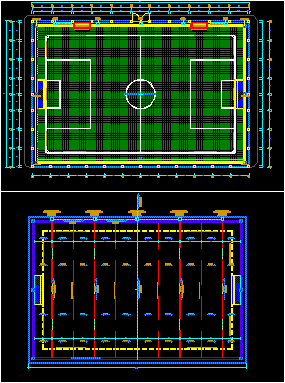
Synthetic Turf DWG Block for AutoCAD
Plans_Designs 11501 Drawings · Joined December 2016 Drawings by Plans_Designs 11501 Drawings Court with synthetic grass for recreational football 7, including drainage system and protective netting Olympic Drawing labels, details, […]
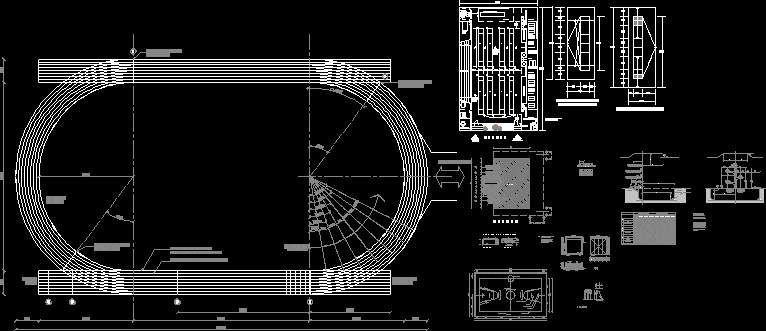
Sports Facilities DWG Block for AutoCAD
Plans_Designs 11501 Drawings · Joined December 2016 Drawings by Plans_Designs 11501 Drawings Description of various sports fields Drawing labels, details, and other text information extracted from the CAD file (Translated […]

Soccer Stadium DWG Block for AutoCAD
Plans_Designs 11501 Drawings · Joined December 2016 Drawings by Plans_Designs 11501 Drawings soccer stadium Drawing labels, details, and other text information extracted from the CAD file (Translated from Spanish): courtyard […]

Coliseum DWG Block for AutoCAD
Plans_Designs 11501 Drawings · Joined December 2016 Drawings by Plans_Designs 11501 Drawings SPORTS Stadium Drawing labels, details, and other text information extracted from the CAD file (Translated from Spanish): gym, […]
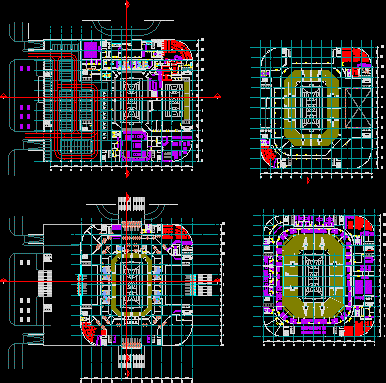
Stadium DWG Block for AutoCAD
Plans_Designs 11501 Drawings · Joined December 2016 Drawings by Plans_Designs 11501 Drawings Stadium Sports and hotel business facilities and hotel. Drawing labels, details, and other text information extracted from the […]
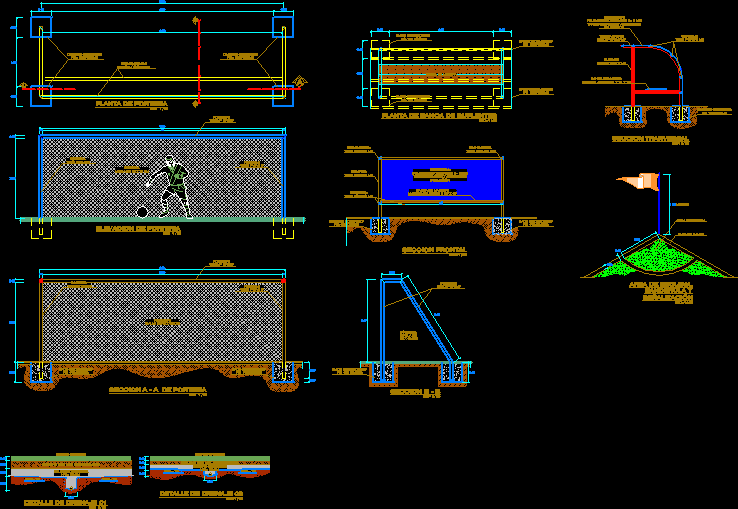
Synthetic Grass Court: Furniture DWG Section for AutoCAD
Plans_Designs 11501 Drawings · Joined December 2016 Drawings by Plans_Designs 11501 Drawings Include details of: goal; bench, corner area, banner and signage, and drainage section synthetic turf Drawing labels, details, […]

Sports 3D DWG Model for AutoCAD
Plans_Designs 11501 Drawings · Joined December 2016 Drawings by Plans_Designs 11501 Drawings 3d sports building, has only bound
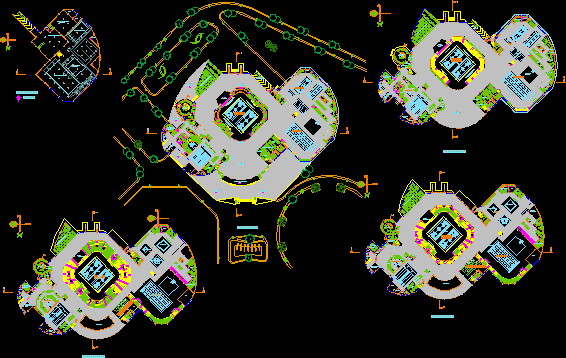
City Sports DWG Full Project for AutoCAD
Plans_Designs 11501 Drawings · Joined December 2016 Drawings by Plans_Designs 11501 Drawings thesis final – Project School of Architecture Drawing labels, details, and other text information extracted from the CAD […]

Unit Sports DWG Block for AutoCAD
Plans_Designs 11501 Drawings · Joined December 2016 Drawings by Plans_Designs 11501 Drawings UNIT SPORTS Cuajinicuilapa Drawing labels, details, and other text information extracted from the CAD file (Translated from Spanish): […]