
Plans_Designs
Drawings by Plans_Designs
11501 Drawings
Swimming Pool Project DWG Full Project for AutoCAD
Plans_Designs 11501 Drawings · Joined December 2016 Drawings by Plans_Designs 11501 Drawings Entertainment Center DWG Section for AutoCAD PREMIUM$3.87 Plans_Designs 11501 Drawings · Joined December 2016 Drawings by Plans_Designs 11501 Drawings Complete with location, sections, perspectives. or $3.87 – Add to Cart Checkout Added to cart Olimpic Pool DWG Block for AutoCAD PREMIUM$3.87 Plans_Designs 11501 Drawings · […]

Fishing Rod DWG Block for AutoCAD
Plans_Designs 11501 Drawings · Joined December 2016 Drawings by Plans_Designs 11501 Drawings Fishing Rod. Drawing labels, details, and other text information extracted from the CAD file: charlotte technical center drafting […]

Sports Tarma DWG Block for AutoCAD
Plans_Designs 11501 Drawings · Joined December 2016 Drawings by Plans_Designs 11501 Drawings General approach; sports. Drawing labels, details, and other text information extracted from the CAD file (Translated from Spanish): […]

Basketball Court DWG Detail for AutoCAD
Plans_Designs 11501 Drawings · Joined December 2016 Drawings by Plans_Designs 11501 Drawings basketball court, details. Drawing labels, details, and other text information extracted from the CAD file (Translated from Spanish): […]

Sports Hostel DWG Model for AutoCAD
Plans_Designs 11501 Drawings · Joined December 2016 Drawings by Plans_Designs 11501 Drawings is a sporting lodge model which shows the distribution of the rooms, toilets and general room in which […]
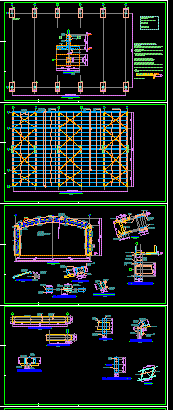
Ball Court DWG Full Project for AutoCAD
Plans_Designs 11501 Drawings · Joined December 2016 Drawings by Plans_Designs 11501 Drawings Project includes ball court DEVELOPMENT OF A ROOF AND CLOSE TO A POPULATION Drawing labels, details, and other […]
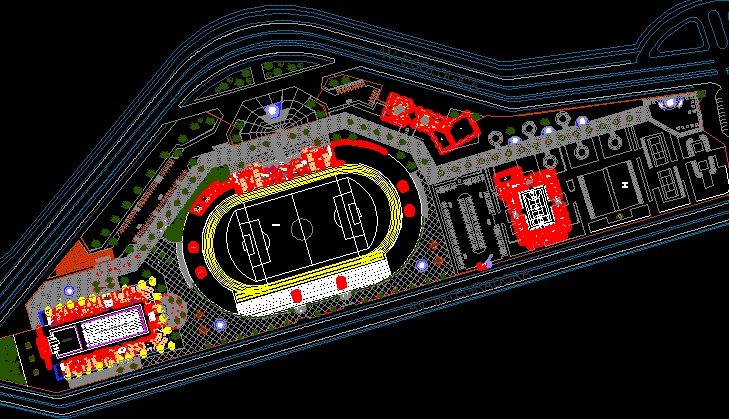
Jacky Olympic Park DWG Full Project for AutoCAD
Plans_Designs 11501 Drawings · Joined December 2016 Drawings by Plans_Designs 11501 Drawings The Olympic Park is an academic project JACKY proposed for the city of Moquegua Drawing labels, details, and […]

Furniture Gym DWG Block for AutoCAD
Plans_Designs 11501 Drawings · Joined December 2016 Drawings by Plans_Designs 11501 Drawings Variety of furniture such as weight machines, bands runners, etc. on the ground and some insurgents. Drawing labels, […]
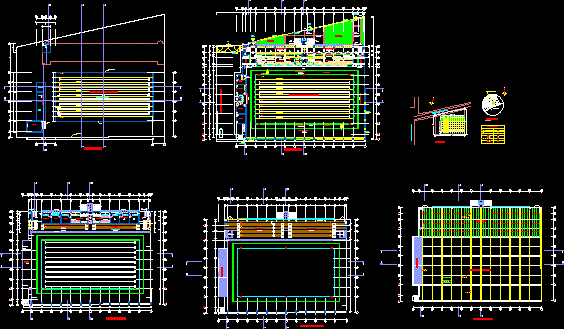
Pool DWG Plan for AutoCAD
Plans_Designs 11501 Drawings · Joined December 2016 Drawings by Plans_Designs 11501 Drawings POOL PLANS ARCHITECTURE REGULATORY Drawing labels, details, and other text information extracted from the CAD file (Translated from […]
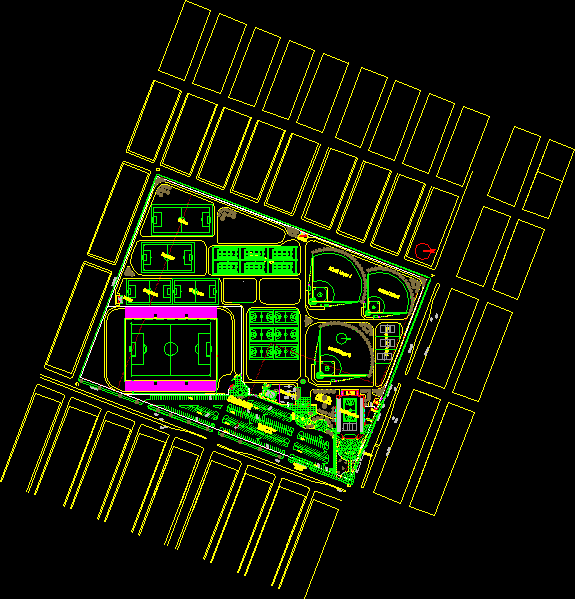
Sport Unit DWG Block for AutoCAD
Plans_Designs 11501 Drawings · Joined December 2016 Drawings by Plans_Designs 11501 Drawings Map an entire sports complex, and includes. multipurpose courts, baseball fields, soccer, professional soccer stadium, tennis courts, auditorium […]

Villa Sports DWG Block for AutoCAD
Plans_Designs 11501 Drawings · Joined December 2016 Drawings by Plans_Designs 11501 Drawings Sports Village in Huanuco Drawing labels, details, and other text information extracted from the CAD file (Translated from […]
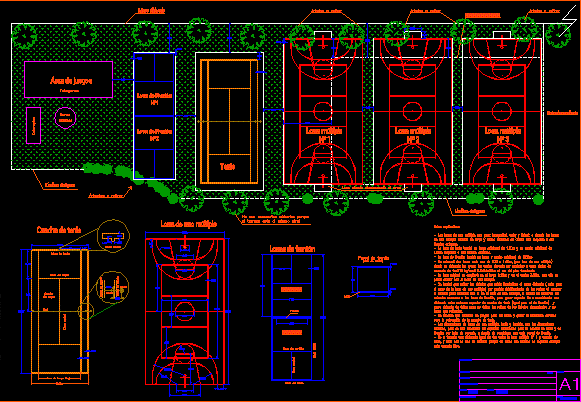
Playing Fields DWG Block for AutoCAD
Plans_Designs 11501 Drawings · Joined December 2016 Drawings by Plans_Designs 11501 Drawings Playing fields planned for the college of engineering Drawing labels, details, and other text information extracted from the […]
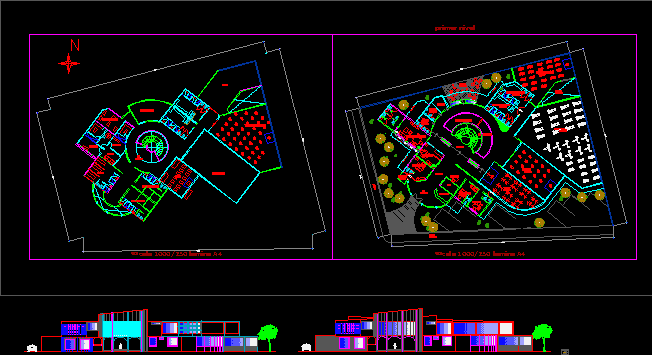
Salon Fitness DWG Block for AutoCAD
Plans_Designs 11501 Drawings · Joined December 2016 Drawings by Plans_Designs 11501 Drawings Gym with metal frame. Drawing labels, details, and other text information extracted from the CAD file (Translated from […]
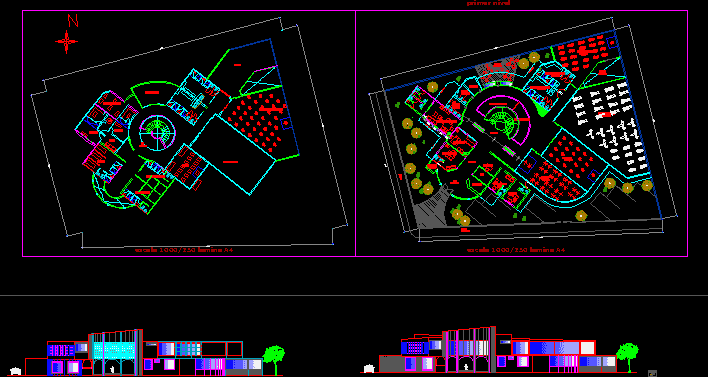
Salon Fitness DWG Block for AutoCAD
Plans_Designs 11501 Drawings · Joined December 2016 Drawings by Plans_Designs 11501 Drawings sports hall (gym) with metal frame Drawing labels, details, and other text information extracted from the CAD file […]
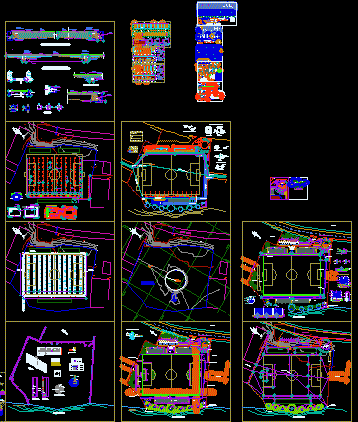
Stage DWG Full Project for AutoCAD
Plans_Designs 11501 Drawings · Joined December 2016 Drawings by Plans_Designs 11501 Drawings THIS PROJECT IS RAISED TO MEET DEMAND FOR ACTIVE RECREATION IN THE PROVINCE OF HUANCAYO MAINLY TO MEET […]

Coliseo Cerrado Ica 3D DWG Model for AutoCAD
Plans_Designs 11501 Drawings · Joined December 2016 Drawings by Plans_Designs 11501 Drawings Draft enclosed arena 3D Ica Drawing labels, details, and other text information extracted from the CAD file (Translated […]