
Plans_Designs
Drawings by Plans_Designs
11501 Drawings
Swimming Pool DWG Section for AutoCAD
Plans_Designs 11501 Drawings · Joined December 2016 Drawings by Plans_Designs 11501 Drawings Arched Roof Sports Complex and Gymnasium Project DWG PREMIUM$3.87 Plans_Designs 11501 Drawings · Joined December 2016 Drawings by Plans_Designs 11501 Drawings Sports complex architectural project featuring a large-span arched roof structure. The file includes floor plans of the indoor […] or $3.87 – Add to […]

Football Ground DWG Block for AutoCAD
Plans_Designs 11501 Drawings · Joined December 2016 Drawings by Plans_Designs 11501 Drawings futboll land Drawing labels, details, and other text information extracted from the CAD file: football

Sports Pavilion DWG Block for AutoCAD
Plans_Designs 11501 Drawings · Joined December 2016 Drawings by Plans_Designs 11501 Drawings The design features a pavilion for sports hall, with area shows simultaneously, this is a water play area […]

Sports DWG Block for AutoCAD
Plans_Designs 11501 Drawings · Joined December 2016 Drawings by Plans_Designs 11501 Drawings SPORTS IN BOGOTA / PARK, TENNIS, GAMES, RECOVERY, ARQ Drawing labels, details, and other text information extracted from […]

Gym DWG Block for AutoCAD
Plans_Designs 11501 Drawings · Joined December 2016 Drawings by Plans_Designs 11501 Drawings This design was conceived taking into account environmental factors and gender that staff working in a camp and […]
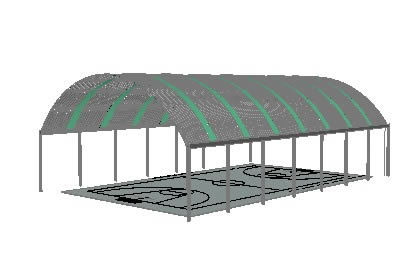
Indoor Basketball Court DWG Block for AutoCAD
Plans_Designs 11501 Drawings · Joined December 2016 Drawings by Plans_Designs 11501 Drawings indoor basketball court bow to, in three dimensions. Drawing labels, details, and other text information extracted from the […]

Recreation Center DWG Block for AutoCAD
Plans_Designs 11501 Drawings · Joined December 2016 Drawings by Plans_Designs 11501 Drawings Basic recreation center has pool and creek area recreation center Drawing labels, details, and other text information extracted […]

General Plan Albertao DWG Plan for AutoCAD
Plans_Designs 11501 Drawings · Joined December 2016 Drawings by Plans_Designs 11501 Drawings General plan of a football stadium, including parking lots, football fields, tennis and fitness sports Drawing labels, details, […]

Sports Court DWG Block for AutoCAD
Plans_Designs 11501 Drawings · Joined December 2016 Drawings by Plans_Designs 11501 Drawings FIELD TO BASKETBALL, FOOTBALL AND BOLEIBOL. Drawing labels, details, and other text information extracted from the CAD file […]

Details Sports Court DWG Detail for AutoCAD
Plans_Designs 11501 Drawings · Joined December 2016 Drawings by Plans_Designs 11501 Drawings Construction details of a slab sports, architecture and structural part thereof. Drawing labels, details, and other text information […]

Indoor Court And Classrooms 3D DWG Model for AutoCAD
Plans_Designs 11501 Drawings · Joined December 2016 Drawings by Plans_Designs 11501 Drawings 3.24 to Classrooms roofed structure axis 3d Drawing labels, details, and other text information extracted from the CAD […]

Sports Complex 3D DWG Model for AutoCAD
Plans_Designs 11501 Drawings · Joined December 2016 Drawings by Plans_Designs 11501 Drawings Excellent 3D model of a modest sports facility. Drawing labels, details, and other text information extracted from the […]
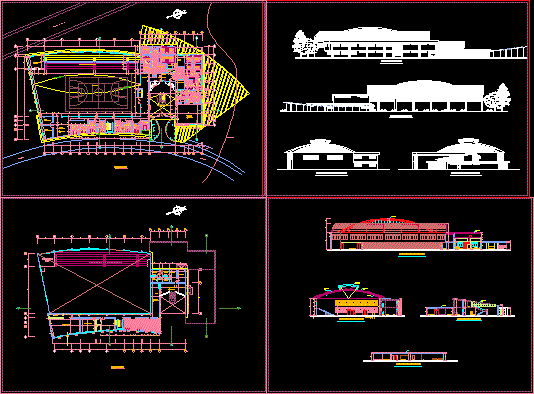
Gym Project DWG Full Project for AutoCAD
Plans_Designs 11501 Drawings · Joined December 2016 Drawings by Plans_Designs 11501 Drawings Architectural Project consists of a slab multisport gym, gym, restaurant, changing rooms and all necessary equipment, plant outages […]

Sports Center DWG Block for AutoCAD
Plans_Designs 11501 Drawings · Joined December 2016 Drawings by Plans_Designs 11501 Drawings Sports Center Drawing labels, details, and other text information extracted from the CAD file (Translated from Spanish): scale […]

Taquillas DWG Block for AutoCAD
Plans_Designs 11501 Drawings · Joined December 2016 Drawings by Plans_Designs 11501 Drawings Taquillas para vestuario

Sports Center DWG Block for AutoCAD
Plans_Designs 11501 Drawings · Joined December 2016 Drawings by Plans_Designs 11501 Drawings SPORTS CENTRE – PLANTS – CUTTINGS Drawing labels, details, and other text information extracted from the CAD file […]