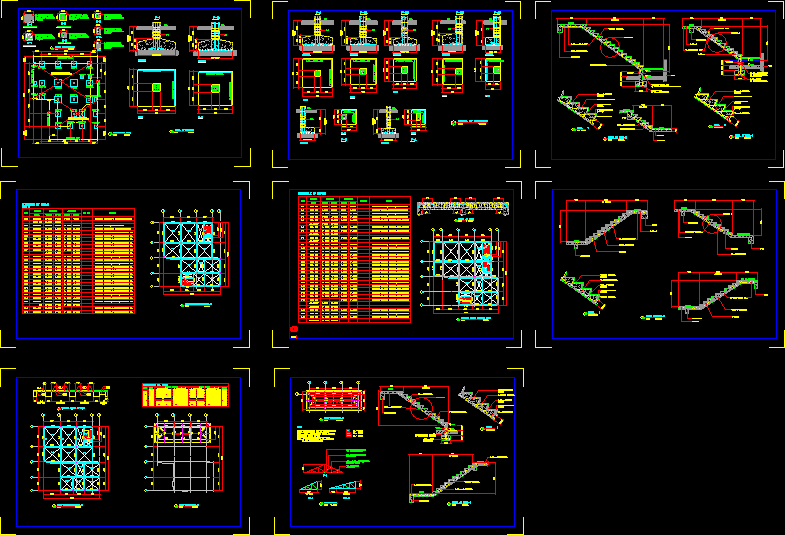
SPORTS Stadium
Drawing labels, details, and other text information extracted from the CAD file (Translated from Spanish):
gym, f.l., access, drawing :, date :, design :, scale :, flat :, project: conclusion closed coliseum of santa rosa, fzo, dressing room referee, hall, showers, ss.hh. males, topico, ramp, dressing room, ss.hh., dressing room, path, track, deposit, ss.hh. ladies, sports platform, bleachers, expansion, first floor distribution, second floor distribution, roof plant, calaminon roof over metal structure, reinforced concrete beam black stone slab enchape, access portico stone black slab enchape, stone veneer black slab, tarred and painted, tempered glass, sports slab, stage, shop, brick wall, cross section, access detail