
Plans_Designs
Drawings by Plans_Designs
11501 Drawings
Multidisciplinary Field DWG Block for AutoCAD
Plans_Designs 11501 Drawings · Joined December 2016 Drawings by Plans_Designs 11501 Drawings Dressing Room And Kitchen DWG Plan for AutoCAD PREMIUM$3.87 Plans_Designs 11501 Drawings · Joined December 2016 Drawings by Plans_Designs 11501 Drawings architectural plans for a multipurpose kitchen alcove and rural or $3.87 – Add to Cart Checkout Added to cart Gym – Cardio DWG Block […]

Plant Site DWG Block for AutoCAD
Plans_Designs 11501 Drawings · Joined December 2016 Drawings by Plans_Designs 11501 Drawings Single building Drawing labels, details, and other text information extracted from the CAD file (Translated from Spanish): vehicular […]

Stadium Stands Sections DWG Section for AutoCAD
Plans_Designs 11501 Drawings · Joined December 2016 Drawings by Plans_Designs 11501 Drawings Stadium sections Drawing labels, details, and other text information extracted from the CAD file (Translated from Spanish): scale […]
Tier, DWG Block for AutoCAD
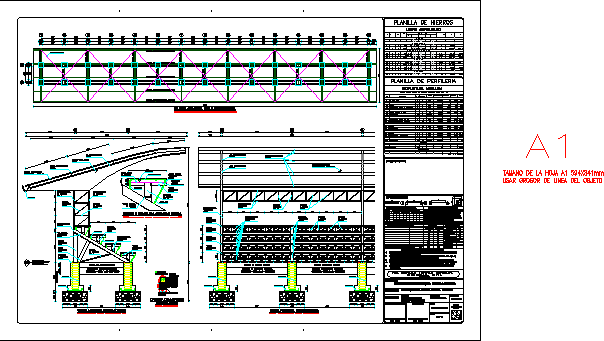
Plans_Designs 11501 Drawings · Joined December 2016 Drawings by Plans_Designs 11501 Drawings ??tier, Drawing labels, details, and other text information extracted from the CAD file (Translated from Spanish): ing. carlos […]
Club DWG Full Project for AutoCAD
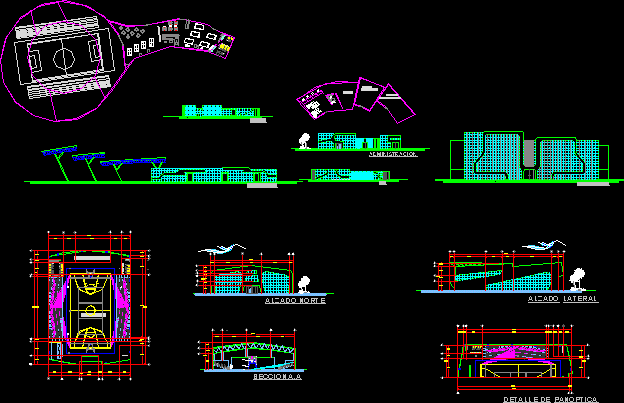
Plans_Designs 11501 Drawings · Joined December 2016 Drawings by Plans_Designs 11501 Drawings This is an architectural project which perfectly meet your goal in mind all the spaces required for a […]
Volleyball Court DWG Block for AutoCAD
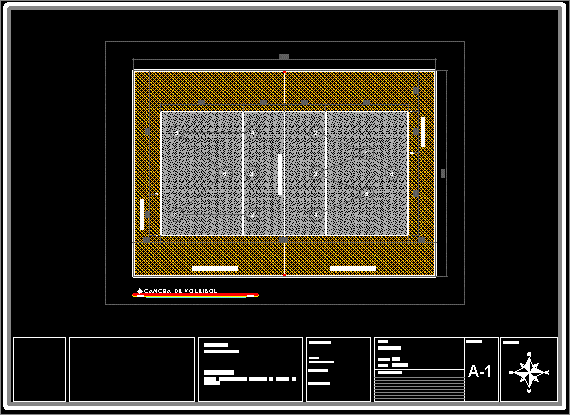
Plans_Designs 11501 Drawings · Joined December 2016 Drawings by Plans_Designs 11501 Drawings Plant architectural standard, the volleyball court. With indications of training players. Drawing labels, details, and other text information […]

Tennis – Sports – Sports DWG Full Project for AutoCAD
Plans_Designs 11501 Drawings · Joined December 2016 Drawings by Plans_Designs 11501 Drawings cut project before seen on the distribution of a convention center. Drawing labels, details, and other text information […]

Colosseum DWG Detail for AutoCAD
Plans_Designs 11501 Drawings · Joined December 2016 Drawings by Plans_Designs 11501 Drawings Detail of the Town of Viru and includes details of cuts coliseum. Drawing labels, details, and other text […]
Sports Centre DWG Block for AutoCAD
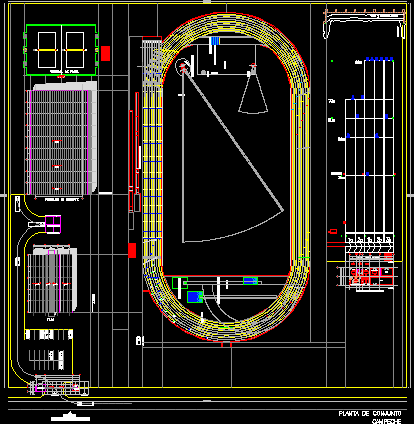
Plans_Designs 11501 Drawings · Joined December 2016 Drawings by Plans_Designs 11501 Drawings PLANT JOINT SPORTS CENTRE, OLYMPIC TRACK, GYM, services, AREA ARCHERY. Drawing labels, details, and other text information extracted […]

Pitch Roof With Steel Structure DWG Full Project for AutoCAD
Plans_Designs 11501 Drawings · Joined December 2016 Drawings by Plans_Designs 11501 Drawings Project for the h. city ??of Taxco is then display the cover of one of the court that […]

Dimensions Of A Velodrome DWG Block for AutoCAD
Plans_Designs 11501 Drawings · Joined December 2016 Drawings by Plans_Designs 11501 Drawings general dimensions of 250 m a velodrome, official measures ICU nomenclature for stroke. Drawing labels, details, and other […]

Multi-Court DWG Detail for AutoCAD
Plans_Designs 11501 Drawings · Joined December 2016 Drawings by Plans_Designs 11501 Drawings Tennis Multi-detailed. Drawing labels, details, and other text information extracted from the CAD file (Translated from Vietnamese): i […]

Wading DWG Block for AutoCAD
Plans_Designs 11501 Drawings · Joined December 2016 Drawings by Plans_Designs 11501 Drawings Chapotedero Child 4 x 4 in concrete. Drawing labels, details, and other text information extracted from the CAD […]

Swimming Lessons DWG Full Project for AutoCAD
Plans_Designs 11501 Drawings · Joined December 2016 Drawings by Plans_Designs 11501 Drawings Plans for a swimming school. The project: parking loading area, building, junior Olympic pool, terraces. Axis has dimensions […]

Sport Unit DWG Plan for AutoCAD
Plans_Designs 11501 Drawings · Joined December 2016 Drawings by Plans_Designs 11501 Drawings UNIT SPORTS COURT THAT HAS YOUR PROFESSIONAL FOOTBALL GRADASCANCHA MULTIPURPOSE COURT BOLEYBOL TROTAPISTA BEACH BATH – OFFICE DRESSING. […]

Stadium 3D DWG Model for AutoCAD
Plans_Designs 11501 Drawings · Joined December 2016 Drawings by Plans_Designs 11501 Drawings 3D Stadium running track and bleachers.