
Plans_Designs
Drawings by Plans_Designs
11501 Drawings
Detail Stairs And Doors DWG Detail for AutoCAD
Plans_Designs 11501 Drawings · Joined December 2016 Drawings by Plans_Designs 11501 Drawings Recreational Sports Complex DWG Full Project for AutoCAD PREMIUM$3.87 Plans_Designs 11501 Drawings · Joined December 2016 Drawings by Plans_Designs 11501 Drawings The project is a recreational sport recreation center;. The project area is zoned in a sport which includes […] or $3.87 – Add to […]

Playground DWG Full Project for AutoCAD
Plans_Designs 11501 Drawings · Joined December 2016 Drawings by Plans_Designs 11501 Drawings Many plans, the design of several of the same projections, architectural drawings. Cartoons Drawing labels, details, and other […]

Platform Sport DWG Detail for AutoCAD
Plans_Designs 11501 Drawings · Joined December 2016 Drawings by Plans_Designs 11501 Drawings Detail of sports platform. Drawing labels, details, and other text information extracted from the CAD file (Translated from […]

Stadium – Plants DWG Block for AutoCAD
Plans_Designs 11501 Drawings · Joined December 2016 Drawings by Plans_Designs 11501 Drawings Plant architectural of a stadium approved by FIFA. Drawing labels, details, and other text information extracted from the […]

Track Rowing And Canoe DWG Detail for AutoCAD
Plans_Designs 11501 Drawings · Joined December 2016 Drawings by Plans_Designs 11501 Drawings Track rowing and canoeing, 2000 m, with details of marking buoys, aerial placement of buoys peepholes types of […]

Pole Vault Or Poles DWG Detail for AutoCAD
Plans_Designs 11501 Drawings · Joined December 2016 Drawings by Plans_Designs 11501 Drawings CONSTRUCTION DETAILS pole vault or poles; MEASURES OFFICIAL SPECIFICATIONS PIQUE BOX INTERNATIONAL MEASURES OF MATTRESS FALLING AREA, LANE […]

Roofed Court DWG Block for AutoCAD
Plans_Designs 11501 Drawings · Joined December 2016 Drawings by Plans_Designs 11501 Drawings Retrofitting a pitch deck Drawing labels, details, and other text information extracted from the CAD file (Translated from […]

Stage DWG Block for AutoCAD
Plans_Designs 11501 Drawings · Joined December 2016 Drawings by Plans_Designs 11501 Drawings PLANTS Olympic Stadium. Drawing labels, details, and other text information extracted from the CAD file (Translated from Spanish): […]

Soccer Field – Basketball 3D DWG Full Project for AutoCAD
Plans_Designs 11501 Drawings · Joined December 2016 Drawings by Plans_Designs 11501 Drawings This is a project of a sports field where you can play the sports of football and basketball […]

Mejorada Del Campo Deportivo La Soledad DWG Full Project for AutoCAD
Plans_Designs 11501 Drawings · Joined December 2016 Drawings by Plans_Designs 11501 Drawings This project consists of architectural plans of the pavilion so called Drawing labels, details, and other text information […]

Fitness DWG Detail for AutoCAD
Plans_Designs 11501 Drawings · Joined December 2016 Drawings by Plans_Designs 11501 Drawings Gym Municipal Courts elevations Plants Details Drawing labels, details, and other text information extracted from the CAD file […]

Stadium And Details DWG Detail for AutoCAD
Plans_Designs 11501 Drawings · Joined December 2016 Drawings by Plans_Designs 11501 Drawings Plant stage and details of furniture and court regulations. Drawing labels, details, and other text information extracted from […]

Sports Unit DWG Full Project for AutoCAD
Plans_Designs 11501 Drawings · Joined December 2016 Drawings by Plans_Designs 11501 Drawings Unit sport Zacatepec project santa maria in oaxaca Putla whole plant. Drawing labels, details, and other text information […]
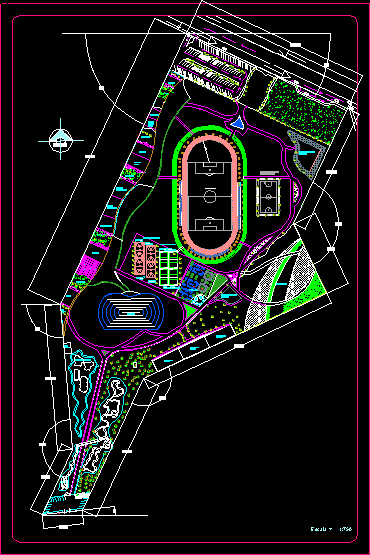
Sport Unit DWG Block for AutoCAD
Plans_Designs 11501 Drawings · Joined December 2016 Drawings by Plans_Designs 11501 Drawings UNIT SPORTS, PLANT SET, soccer, POOL, SKATING RINK, MANAGEMENT AREAS, CULTURAL, PARK ,GARDENS, BASKECTBALL ,BOLEYBOL, FRONTON ,BMX ETC. […]

Colosseum DWG Block for AutoCAD
Plans_Designs 11501 Drawings · Joined December 2016 Drawings by Plans_Designs 11501 Drawings Design Coliseum Drawing labels, details, and other text information extracted from the CAD file (Translated from Spanish): nfp, […]

Outdoor Sports DWG Block for AutoCAD
Plans_Designs 11501 Drawings · Joined December 2016 Drawings by Plans_Designs 11501 Drawings Adaptation of proposals related to outdoor sports, such as circuits, skating rink,foot ball room, tennis and volleyball. Drawing […]