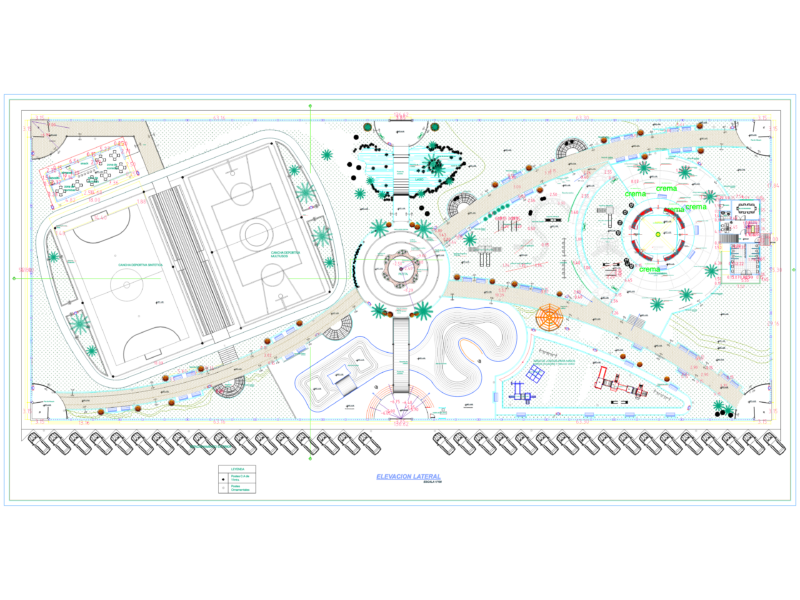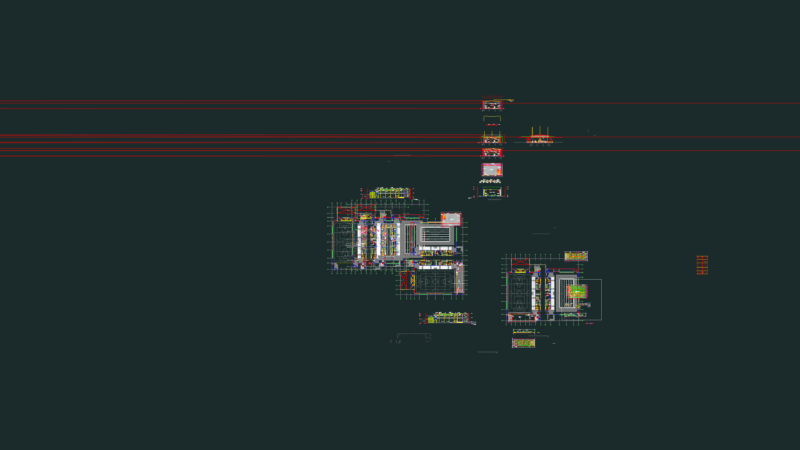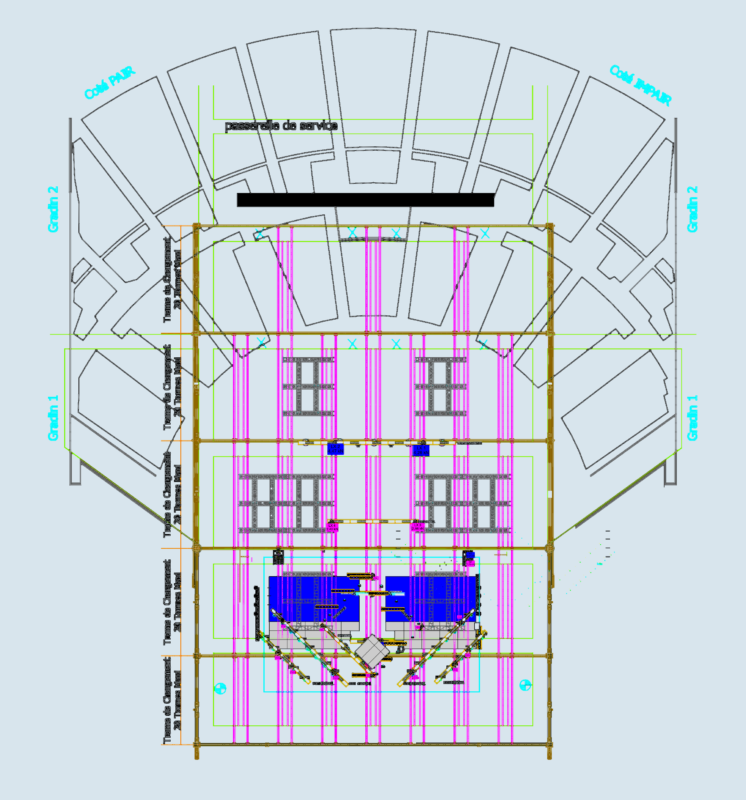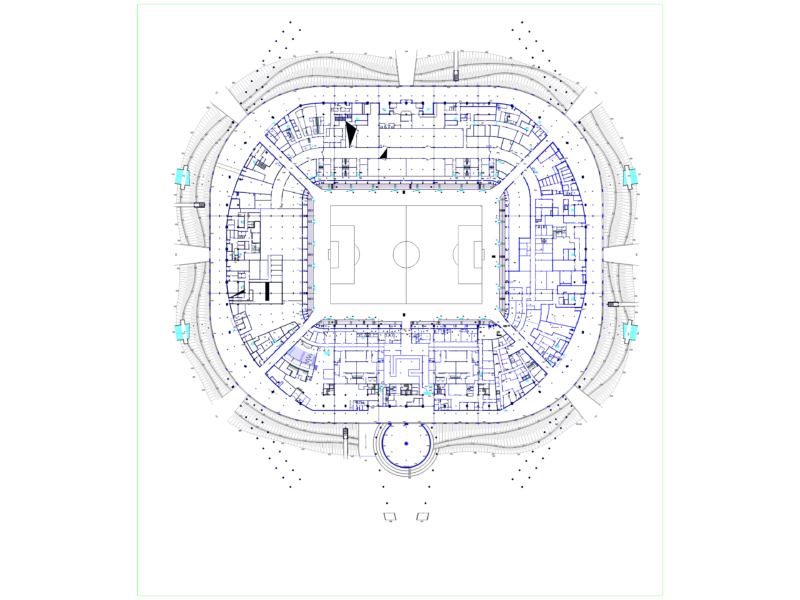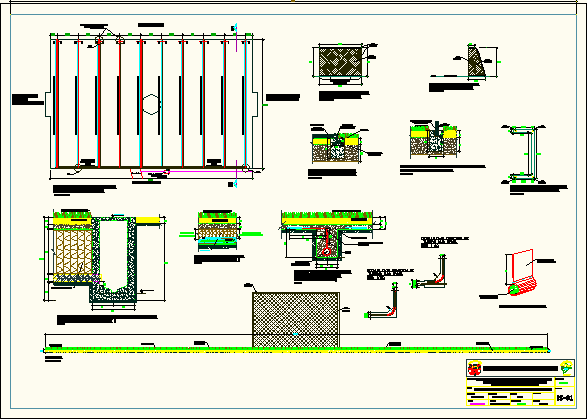
PLANT WITH DISTRIBUTION OF MACDRAIN AND THE FLOW DIRECTION THAT IN THIS CASE IS TO ONE SIDE OF THE COURT. ALL THIS WATERS EVACUATED DRAIN INTO A SEWER AND THEN TO PUBLIC NET .ALSO INCLUDE DETAILS OF THE DRAIN PIPE , SOIL LAYERS AND ARH DETAIL.
Drawing labels, details, and other text information extracted from the CAD file (Translated from Spanish):
sand, litter of sand, geocomposite for macdrain td drainage, geocomposite macdrain td, geocomposite for drainage macdrain td, organic earth, natural grass with chicken, regional government of loreto, plane :, design :, scale :, drawing cad:, date: , project:, sanitary facilities – rainwater in natural grass court, mc proing, district:, high amazonas, loreto, yurimaguas, indicated, code :, province :, region :, revision :, kg general contractors eirl, culvert, land organic, natural grass with hen, ngn, sports slab, start of pipe placement mac drain