
Plans_Designs
Drawings by Plans_Designs
11501 Drawings
Multiuse Court Center–Hot DWG Block for AutoCAD
Plans_Designs 11501 Drawings · Joined December 2016 Drawings by Plans_Designs 11501 Drawings Losa Sports DWG Plan for AutoCAD PREMIUM$3.87 Plans_Designs 11501 Drawings · Joined December 2016 Drawings by Plans_Designs 11501 Drawings PLANS A SPORTS GROUND SLAB iIN PLANT. DETAILS INCLUDED; TRIBUNE; PERIMETER FENCE, ETC. or $3.87 – Add to Cart Checkout Added to cart Stadium Of Tennis […]

Sports Centre – Low Density DWG Block for AutoCAD
Plans_Designs 11501 Drawings · Joined December 2016 Drawings by Plans_Designs 11501 Drawings Sports Centre – integrated with fitness center, swimming pools, sports fields Drawing labels, details, and other text information […]

Astroturf Synthetic Grass Playing Field DWG Detail for AutoCAD
Plans_Designs 11501 Drawings · Joined December 2016 Drawings by Plans_Designs 11501 Drawings IN AREA OF 1000 m2. GENERAL PLAN, CONSTRUCTION DETAILS OF THE FIELD, DETAILS OF PROTECTION MESH, DETAILS OF […]

Stadium Planimetry DWG Section for AutoCAD
Plans_Designs 11501 Drawings · Joined December 2016 Drawings by Plans_Designs 11501 Drawings SECTIONS AND ELEVATIONS OF GRANDSATNDS FOR STADIUM. BLEACHERS PLANIMETRY Drawing labels, details, and other text information extracted from […]
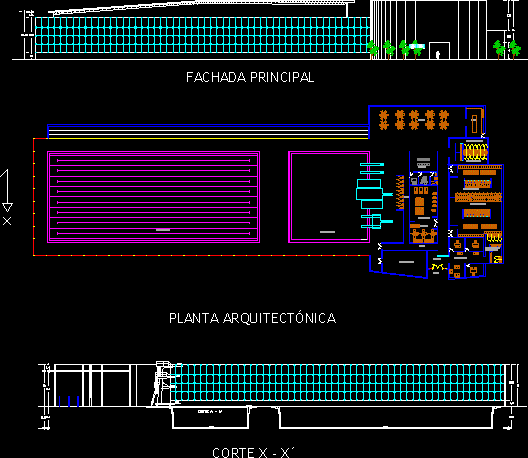
Olympic Diving Pool, Gym, Locker Room, Admin DWG Block for AutoCAD
Plans_Designs 11501 Drawings · Joined December 2016 Drawings by Plans_Designs 11501 Drawings Program Architecture–administrative area, gym area coffee shop showers toilets emergency pits Olympic diving pool Drawing labels, details, and […]

Universitary Gym DWG Full Project for AutoCAD
Plans_Designs 11501 Drawings · Joined December 2016 Drawings by Plans_Designs 11501 Drawings ARCHITECTURAL PROJECT OF UNIVERSITARY GYM WITH DIMENSIONS ; EJES; AXIS LEVELS AND PLOTTING CODE. Drawing labels, details, and […]

Mulituse Sports Center Design Study, Nuevo Chimbote, Peru DWG Full Project for AutoCAD
Plans_Designs 11501 Drawings · Joined December 2016 Drawings by Plans_Designs 11501 Drawings Sports Complex in a entire block of New Chimbote Future project design study approved by instructors. Drawing labels, […]

Sports Center 3D DWG Model for AutoCAD
Plans_Designs 11501 Drawings · Joined December 2016 Drawings by Plans_Designs 11501 Drawings Box multipurpose court gym

Sports Field DWG Block for AutoCAD
Plans_Designs 11501 Drawings · Joined December 2016 Drawings by Plans_Designs 11501 Drawings Field sports and childrens games / Sports center / free for young people Drawing labels, details, and other […]

Regulation Sports Courts DWG Block for AutoCAD
Plans_Designs 11501 Drawings · Joined December 2016 Drawings by Plans_Designs 11501 Drawings Courts regulatory Drawing labels, details, and other text information extracted from the CAD file (Translated from Spanish): sports […]

Waterfront Residences For The Canoe Team–Design Study DWG Block for AutoCAD
Plans_Designs 11501 Drawings · Joined December 2016 Drawings by Plans_Designs 11501 Drawings Residential Complex for the Canoe Team, near the practice area across from a dam. Drawing labels, details, and […]
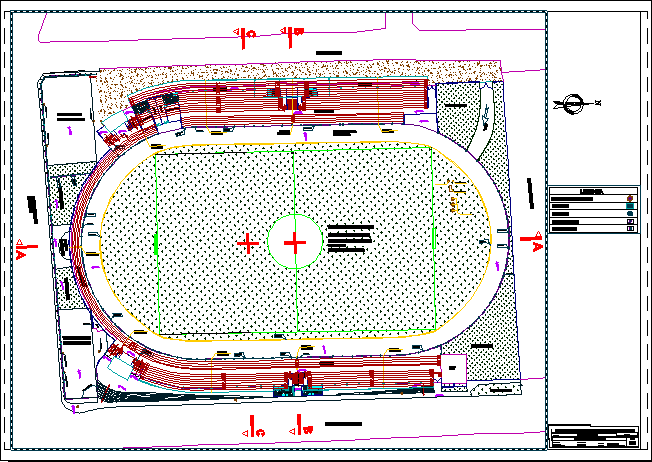
Pre – High Stadium Project Cayma DWG Full Project for AutoCAD
Plans_Designs 11501 Drawings · Joined December 2016 Drawings by Plans_Designs 11501 Drawings Pre – project of a stadium with two grandstands and a popular preferential Drawing labels, details, and other […]

Sports Villa, 5 Levels DWG Plan for AutoCAD
Plans_Designs 11501 Drawings · Joined December 2016 Drawings by Plans_Designs 11501 Drawings Sports Villa five levels; plans with furnishings. Restaurant, gym, adimistrativa area, service area, etc. Drawing labels, details, and […]

Bike 2D DWG Block for AutoCAD
Plans_Designs 11501 Drawings · Joined December 2016 Drawings by Plans_Designs 11501 Drawings bicileta 2D

Mountain Bike 3D DWG Model for AutoCAD
Plans_Designs 11501 Drawings · Joined December 2016 Drawings by Plans_Designs 11501 Drawings Mountain bike 3D

Slab Multisport DWG Detail for AutoCAD
Plans_Designs 11501 Drawings · Joined December 2016 Drawings by Plans_Designs 11501 Drawings PLANT AND DETAILS OF PROPOSED multisport SLAB IN THE PARK SAN PEDRO Drawing labels, details, and other text […]