
Plans_Designs
Drawings by Plans_Designs
11501 Drawings
Proposed Multipurpose Court DWG Detail for AutoCAD
Plans_Designs 11501 Drawings · Joined December 2016 Drawings by Plans_Designs 11501 Drawings Recreational Sports Center Sports DWG Full Project for AutoCAD PREMIUM$3.87 Plans_Designs 11501 Drawings · Joined December 2016 Drawings by Plans_Designs 11501 Drawings Project a center; Detailed divided into 3 zones with a general planimetry; courts; elevations and perspectives. The areas […] or $3.87 – Add […]

Swimming Pool Semi-Olympic DWG Block for AutoCAD
Plans_Designs 11501 Drawings · Joined December 2016 Drawings by Plans_Designs 11501 Drawings pool semi – Olympic. Drawing labels, details, and other text information extracted from the CAD file (Translated from […]

Covered Stadium, Juilaca, Peru DWG Section for AutoCAD
Plans_Designs 11501 Drawings · Joined December 2016 Drawings by Plans_Designs 11501 Drawings Layout, sections, elevation. Drawing labels, details, and other text information extracted from the CAD file (Translated from Spanish): […]
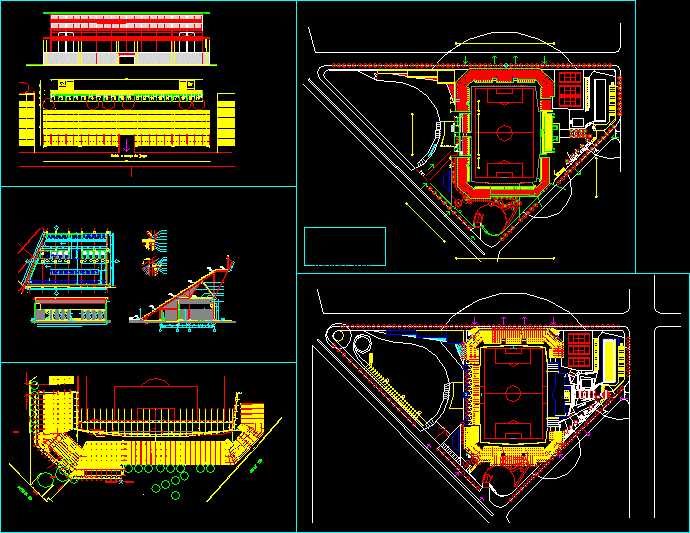
Stadium–Small DWG Block for AutoCAD
Plans_Designs 11501 Drawings · Joined December 2016 Drawings by Plans_Designs 11501 Drawings Small stadium Drawing labels, details, and other text information extracted from the CAD file (Translated from Spanish): ino, […]

Basketball Court Map DWG Block for AutoCAD
Plans_Designs 11501 Drawings · Joined December 2016 Drawings by Plans_Designs 11501 Drawings map a basketball court Drawing labels, details, and other text information extracted from the CAD file (Translated from […]

Semi Lympic Pool – Stanbul DWG Full Project for AutoCAD
Plans_Designs 11501 Drawings · Joined December 2016 Drawings by Plans_Designs 11501 Drawings A project for a semestr designed in a historic area of ??town. Leisure Centre for training. Drawing labels, […]

Bench Press 3D DWG Model for AutoCAD
Plans_Designs 11501 Drawings · Joined December 2016 Drawings by Plans_Designs 11501 Drawings Machine bench press free weight horizontally to exercise pecs / chest

Olympic Swimming DWG Block for AutoCAD
Plans_Designs 11501 Drawings · Joined December 2016 Drawings by Plans_Designs 11501 Drawings Plant field Olympic pool on a slope with an environment for a gym on the first floor and […]

Sports Fields DWG Detail for AutoCAD
Plans_Designs 11501 Drawings · Joined December 2016 Drawings by Plans_Designs 11501 Drawings Football field 11; football field 7; playon volleyball, basketball and handball. and athletics launches proyecicon Detail of arches […]

Covered Multiuse Sports Courts DWG Detail for AutoCAD
Plans_Designs 11501 Drawings · Joined December 2016 Drawings by Plans_Designs 11501 Drawings scale 1/75. Details of floors and bleachers, roof, dimensions, with all court markings and official measures. Drawing labels, […]

Platform Multisport DWG Block for AutoCAD
Plans_Designs 11501 Drawings · Joined December 2016 Drawings by Plans_Designs 11501 Drawings The multisport platform made for sport in Peru, this was designed for playing basketball, volleyball and soccer, its […]

Regulatory Measures Slabs Depostivas Ipd Measures DWG Block for AutoCAD
Plans_Designs 11501 Drawings · Joined December 2016 Drawings by Plans_Designs 11501 Drawings Sports slab measures regulated by the IPD (Peruvian Sport Institute) have slab basketball, indoor soccer and football Drawing […]

Sports Court Slab–Jorge Basadre, Tacna, Peru DWG Block for AutoCAD
Plans_Designs 11501 Drawings · Joined December 2016 Drawings by Plans_Designs 11501 Drawings Planimetry Drawing labels, details, and other text information extracted from the CAD file (Translated from Spanish): functional, equipment, […]
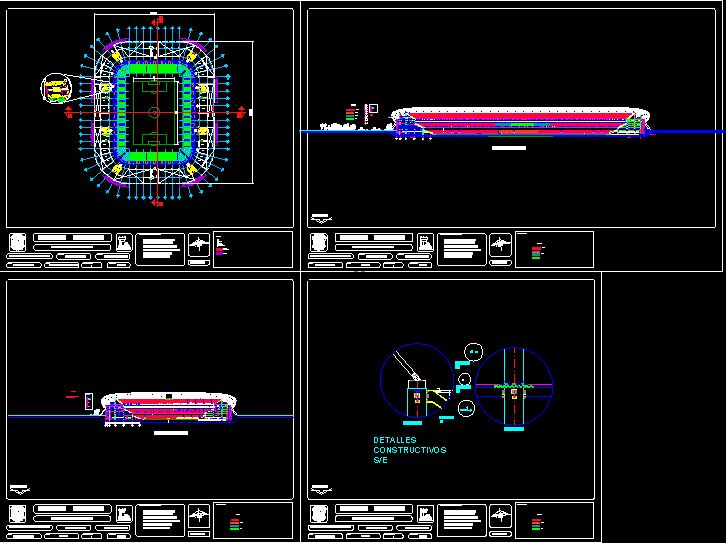
Stadium DWG Block for AutoCAD
Plans_Designs 11501 Drawings · Joined December 2016 Drawings by Plans_Designs 11501 Drawings Location of exits and stands of a soccer stadium Drawing labels, details, and other text information extracted from […]

Playon Sports DWG Block for AutoCAD
Plans_Designs 11501 Drawings · Joined December 2016 Drawings by Plans_Designs 11501 Drawings Indoor multipurpose court Drawing labels, details, and other text information extracted from the CAD file (Translated from Spanish): […]

Diving Tower , 1960s Style, Canberra, Australia 3D DWG Model for AutoCAD
Plans_Designs 11501 Drawings · Joined December 2016 Drawings by Plans_Designs 11501 Drawings This is a 3D Model of the diving tower in the old Civic Pool in the CBD of […]