
Plans_Designs
Drawings by Plans_Designs
11501 Drawings
Soccer Field Lighting Towers Scheme DWG Block for AutoCAD
Plans_Designs 11501 Drawings · Joined December 2016 Drawings by Plans_Designs 11501 Drawings Football Field DWG Block for AutoCAD PREMIUM$3.87 Plans_Designs 11501 Drawings · Joined December 2016 Drawings by Plans_Designs 11501 Drawings DESIGN OF A FOOTBALL FIELD STATUTORY, INCLUDING HEAD ATHLETIC AND STANDS; SS.HH; DRESSING; SHOWERS. DISTRIBUTION PLANNING; CUTS AND […] or $3.87 – Add to Cart Checkout […]

Gym DWG Block for AutoCAD
Plans_Designs 11501 Drawings · Joined December 2016 Drawings by Plans_Designs 11501 Drawings Features architectural facades plant; structural foundations; renders; cuts and views. Drawing labels, details, and other text information extracted […]

Tennis Court 3D DWG Model for AutoCAD
Plans_Designs 11501 Drawings · Joined December 2016 Drawings by Plans_Designs 11501 Drawings 3D Tennis court
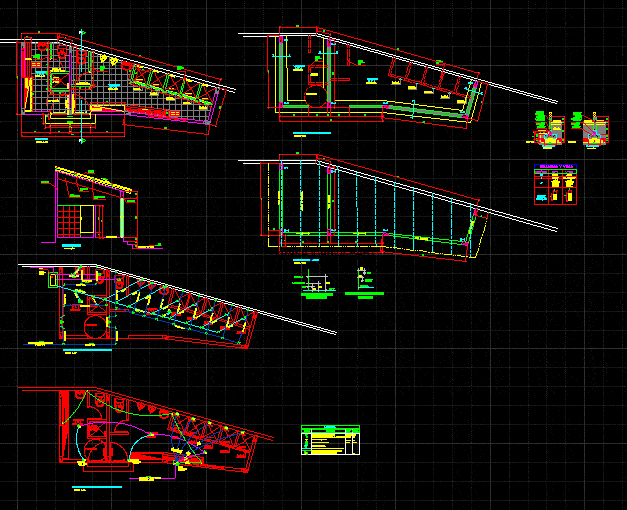
Swimming Pool Dressing Room With Showers DWG Block for AutoCAD
Plans_Designs 11501 Drawings · Joined December 2016 Drawings by Plans_Designs 11501 Drawings Battery of showers constructed next to a pool. Drawing labels, details, and other text information extracted from the […]

Sports Centre DWG Block for AutoCAD
Plans_Designs 11501 Drawings · Joined December 2016 Drawings by Plans_Designs 11501 Drawings Sport: a gym, indoor pool, medical services, parking, administrative area, squash and tennis and a luxurious restaurant Drawing […]

Gym DWG Section for AutoCAD
Plans_Designs 11501 Drawings · Joined December 2016 Drawings by Plans_Designs 11501 Drawings 1st has two floors. floor: administration, cafeteria, sauna, jacuzzi. 2nd. plant: machinery area, aerobics, dance. has 2 lifts […]

Sports Court Lighting DWG Plan for AutoCAD
Plans_Designs 11501 Drawings · Joined December 2016 Drawings by Plans_Designs 11501 Drawings Location plans of metal halide lamps of 400 Watts simulated according DIALUX Drawing labels, details, and other text […]

Sports Court Slab Detail DWG Detail for AutoCAD
Plans_Designs 11501 Drawings · Joined December 2016 Drawings by Plans_Designs 11501 Drawings Sports Slab Detail Drawing labels, details, and other text information extracted from the CAD file (Translated from Spanish): […]
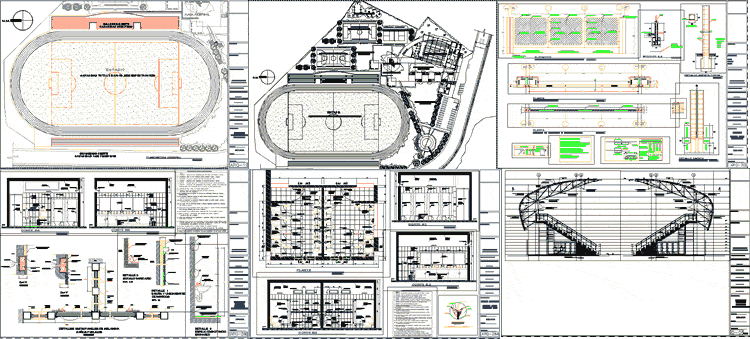
Stadium Project DWG Full Project for AutoCAD
Plans_Designs 11501 Drawings · Joined December 2016 Drawings by Plans_Designs 11501 Drawings The Stadium Process design born from a need of the population. It features stadium field – bleachers – […]

Sports Center DWG Plan for AutoCAD
Plans_Designs 11501 Drawings · Joined December 2016 Drawings by Plans_Designs 11501 Drawings Plan – Elevations Drawing labels, details, and other text information extracted from the CAD file (Translated from Spanish): […]

Tennis Court Complex, Synthetic Grass, Fence DWG Elevation for AutoCAD
Plans_Designs 11501 Drawings · Joined December 2016 Drawings by Plans_Designs 11501 Drawings Layout for synthetic grass court, mesh fence, green areas. Six elevations, exteriors and interiors, installations and drainage for […]

Sports Court Complex, Fence– Lima DWG Full Project for AutoCAD
Plans_Designs 11501 Drawings · Joined December 2016 Drawings by Plans_Designs 11501 Drawings Full Project located in Bayovar AA.HH; district of San Juan de Lurigancho, Lima, Peru. General Plan; Fence; Bleachers; […]

Covered Stadium DWG Plan for AutoCAD
Plans_Designs 11501 Drawings · Joined December 2016 Drawings by Plans_Designs 11501 Drawings Cuts, architectural plans, elevations and architectural details Drawing labels, details, and other text information extracted from the CAD […]

Gym DWG Block for AutoCAD
Plans_Designs 11501 Drawings · Joined December 2016 Drawings by Plans_Designs 11501 Drawings Plant machines and gym with changing rooms Drawing labels, details, and other text information extracted from the CAD […]

National Stadium Remodel–Elevations DWG Plan for AutoCAD
Plans_Designs 11501 Drawings · Joined December 2016 Drawings by Plans_Designs 11501 Drawings Architectural plans, National Stadium Remodel Drawing labels, details, and other text information extracted from the CAD file (Translated […]

Sports Complex – Complete Design DWG Full Project for AutoCAD
Plans_Designs 11501 Drawings · Joined December 2016 Drawings by Plans_Designs 11501 Drawings Sports Complex: Slab sport with synthetic gras; ring Seating on both margins; battery bathrooms; perbola; architectural luminaries. Entire […]