
Plans_Designs
Drawings by Plans_Designs
11501 Drawings
Sports Center DWG Block for AutoCAD
Plans_Designs 11501 Drawings · Joined December 2016 Drawings by Plans_Designs 11501 Drawings Sports Centre – Indoor Coil DWG Section for AutoCAD PREMIUM$3.87 Plans_Designs 11501 Drawings · Joined December 2016 Drawings by Plans_Designs 11501 Drawings Plants – sections – facades – dimensions – designations or $3.87 – Add to Cart Checkout Added to cart Recreational Center Otuzco DWG […]

Sports Center Facade And Perimeter Fence DWG Block for AutoCAD
Plans_Designs 11501 Drawings · Joined December 2016 Drawings by Plans_Designs 11501 Drawings Facade Development Sports Center – perimeter fence Drawing labels, details, and other text information extracted from the CAD […]

Park Games DWG Block for AutoCAD
Plans_Designs 11501 Drawings · Joined December 2016 Drawings by Plans_Designs 11501 Drawings Games for Park Drawing labels, details, and other text information extracted from the CAD file (Translated from Spanish): […]

Sports Court Cement Slab Synthetic Grass DWG Detail for AutoCAD
Plans_Designs 11501 Drawings · Joined December 2016 Drawings by Plans_Designs 11501 Drawings Sports Losa – Details Drawing labels, details, and other text information extracted from the CAD file (Translated from […]

Each Sport DWG Elevation for AutoCAD
Plans_Designs 11501 Drawings · Joined December 2016 Drawings by Plans_Designs 11501 Drawings Sport Unit consisting of 2 soccer fields, a running track and two basketball courts across 3 platforms, taking […]
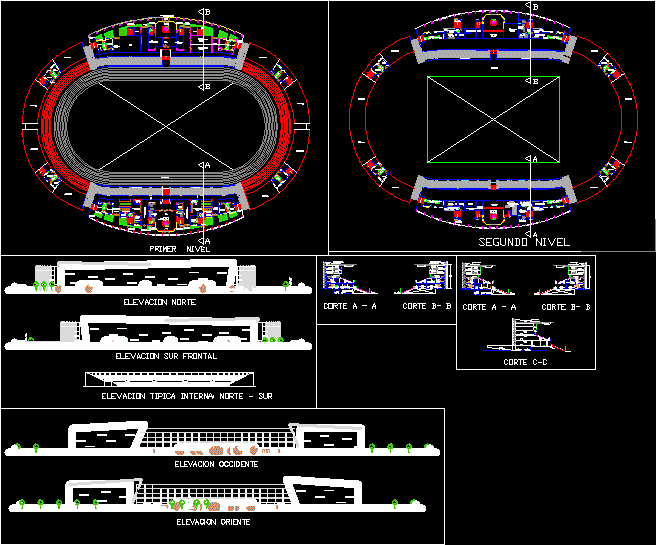
Municipal Stadium DWG Detail for AutoCAD
Plans_Designs 11501 Drawings · Joined December 2016 Drawings by Plans_Designs 11501 Drawings Contains Zotano plants; distribution by three tiers and area of boxes ; also, has cuts detailed elevations; plane […]
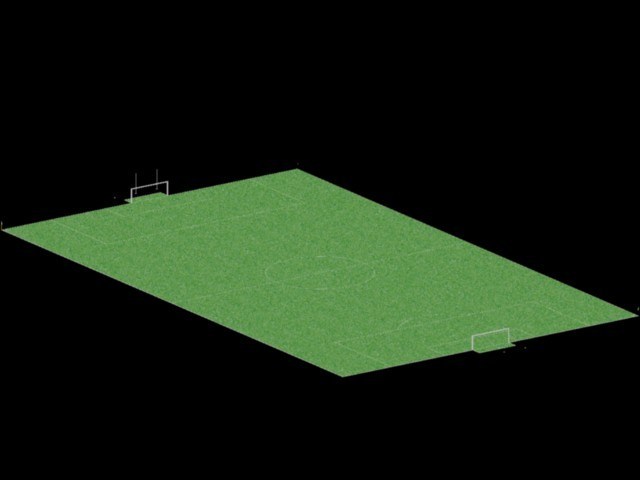
Football Field 3D DWG Model for AutoCAD
Plans_Designs 11501 Drawings · Joined December 2016 Drawings by Plans_Designs 11501 Drawings football field

Stadium DWG Block for AutoCAD
Plans_Designs 11501 Drawings · Joined December 2016 Drawings by Plans_Designs 11501 Drawings Stage Drawing labels, details, and other text information extracted from the CAD file (Translated from Spanish): esc :, […]

Tennis 3D DWG Model for AutoCAD
Plans_Designs 11501 Drawings · Joined December 2016 Drawings by Plans_Designs 11501 Drawings Is a plane in 3d soccer field of synthetic turf. Raw text data extracted from CAD file:

Sports Club With Pool, Courts, Gym DWG Block for AutoCAD
Plans_Designs 11501 Drawings · Joined December 2016 Drawings by Plans_Designs 11501 Drawings Order Harmonic – integration with the landscape. . Three volumes giving a visual continuity–club, swimming pool and squash […]
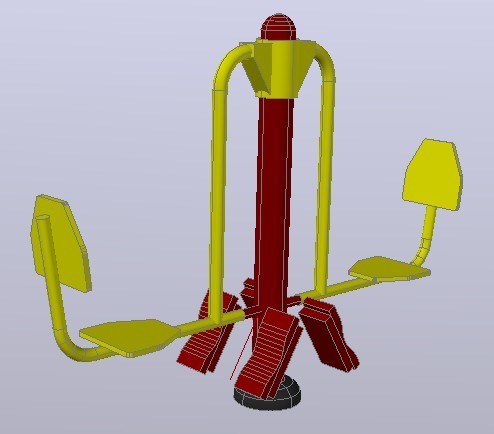
Horizontal Press DWG Block for AutoCAD
Plans_Designs 11501 Drawings · Joined December 2016 Drawings by Plans_Designs 11501 Drawings EXERCISE EQUIPMENT OUTDOOR leg exercises on a circuit of 10 teams
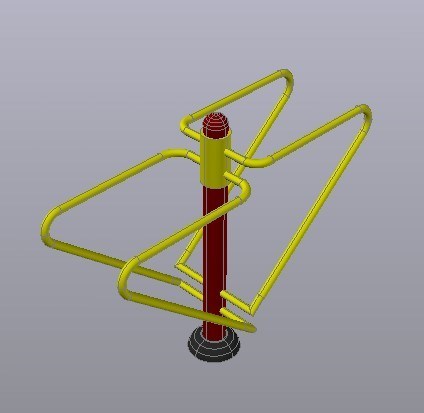
Bioparque Parallel Bars 3D DWG Model for AutoCAD
Plans_Designs 11501 Drawings · Joined December 2016 Drawings by Plans_Designs 11501 Drawings EXERCISE EQUIPMENT OUTDOOR EXERCISE ARMS, back and shoulder on a circuit of 10 teams

Roofing Sports Court DWG Block for AutoCAD
Plans_Designs 11501 Drawings · Joined December 2016 Drawings by Plans_Designs 11501 Drawings Roofing METAL STRUCTURE IN SPORTS COURT Drawing labels, details, and other text information extracted from the CAD file […]

Twister Team Bioparque 3D DWG Model for AutoCAD
Plans_Designs 11501 Drawings · Joined December 2016 Drawings by Plans_Designs 11501 Drawings EXERCISE EQUIPMENT OUTDOOR EXERCISE WAIST a circuit of 10 teams

All Kinds Of Sports Courts And Fields DWG Block for AutoCAD
Plans_Designs 11501 Drawings · Joined December 2016 Drawings by Plans_Designs 11501 Drawings The file has all the courts, non – stop, with measures specified Drawing labels, details, and other text […]
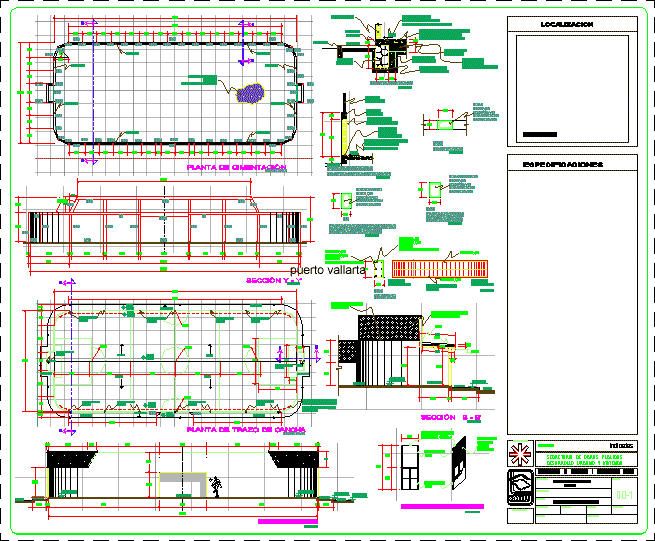
Fast Soccer Field DWG Detail for AutoCAD
Plans_Designs 11501 Drawings · Joined December 2016 Drawings by Plans_Designs 11501 Drawings File soccer field which includes Builders fast; structural installations and other work details Drawing labels, details, and other […]