
Plans_Designs
Drawings by Plans_Designs
11501 Drawings
Olympic Stadium, Chichlayo, Bolivia DWG Plan for AutoCAD
Plans_Designs 11501 Drawings · Joined December 2016 Drawings by Plans_Designs 11501 Drawings Sport Venue DWG Full Project for AutoCAD PREMIUM$3.87 Plans_Designs 11501 Drawings · Joined December 2016 Drawings by Plans_Designs 11501 Drawings FULL PROJECT architecture level; STRUCTURES AND HEALTH FACILITIES OF A SPORTS COMPLEX or $3.87 – Add to Cart Checkout Added to cart Sports Complex DWG […]

New F I B A Basketball Court Layout 2010 DWG Block for AutoCAD
Plans_Designs 11501 Drawings · Joined December 2016 Drawings by Plans_Designs 11501 Drawings The new standard amateur basketball court layout of FIBA, Fédération Internationale de Basketball Amateur, (2010). Raw text data […]

Gym DWG Block for AutoCAD
Plans_Designs 11501 Drawings · Joined December 2016 Drawings by Plans_Designs 11501 Drawings Gymnasium school in Puno in reinforced concrete structures Drawing labels, details, and other text information extracted from the […]

Store Display Cabinet For Shoes And Handbags 3D DWG Model for AutoCAD
Plans_Designs 11501 Drawings · Joined December 2016 Drawings by Plans_Designs 11501 Drawings Three modules cabinet for shoes and handbags

Press Jaca DWG Block for AutoCAD
Plans_Designs 11501 Drawings · Joined December 2016 Drawings by Plans_Designs 11501 Drawings Machine leg exercises Raw text data extracted from CAD file:
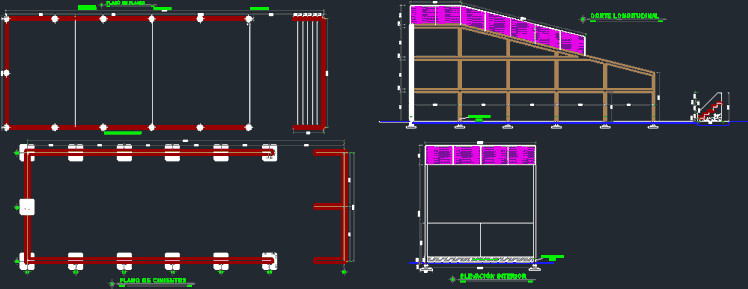
Fronton Court DWG Elevation for AutoCAD
Plans_Designs 11501 Drawings · Joined December 2016 Drawings by Plans_Designs 11501 Drawings Structure H º A º and brick floor and elevations Drawing labels, details, and other text information extracted […]

Shed-Covered School Courts, Padcaya Bolivis DWG Block for AutoCAD
Plans_Designs 11501 Drawings · Joined December 2016 Drawings by Plans_Designs 11501 Drawings AREA OF 649, 33 M2, PROFILES,, – PROFILE mm.100x50x2 100x100x3 mm. ; Truss – STRAPS MET. PROFILE (80x40x15x2) […]
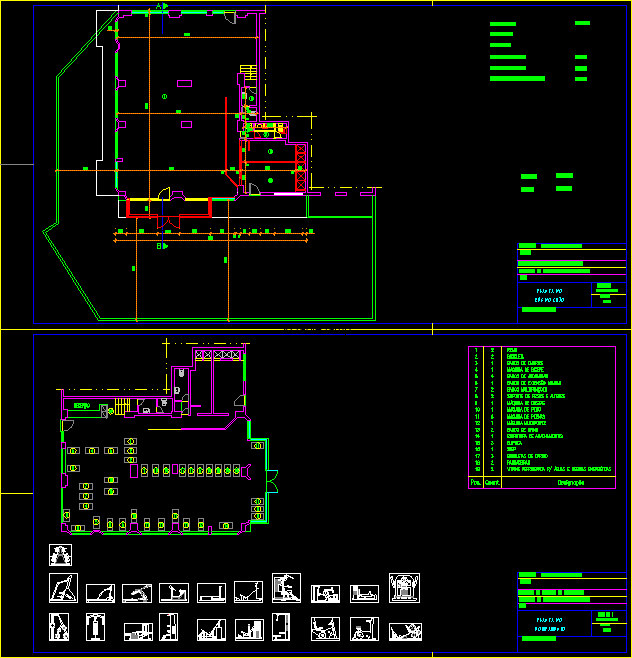
Renovation Of Athletic Club DWG Full Project for AutoCAD
Plans_Designs 11501 Drawings · Joined December 2016 Drawings by Plans_Designs 11501 Drawings Project in order to permit modifications inside the establishment and construction of a removable aluminum structure in the […]

Diving Pool, Paralympic Sports Center For Disabled Persons DWG Full Project for AutoCAD
Plans_Designs 11501 Drawings · Joined December 2016 Drawings by Plans_Designs 11501 Drawings Proposal for a pit diving center project Paralympic Drawing labels, details, and other text information extracted from the […]
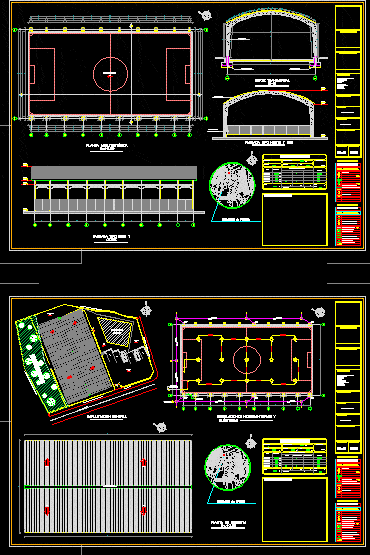
Tennis Fulbito DWG Block for AutoCAD
Plans_Designs 11501 Drawings · Joined December 2016 Drawings by Plans_Designs 11501 Drawings Mini soccer coated metal frame on uneven ground, attached facades; cuts; implantation and electrical installations and sanitary. Drawing […]

Sports Courts Roof Structure DWG Block for AutoCAD
Plans_Designs 11501 Drawings · Joined December 2016 Drawings by Plans_Designs 11501 Drawings Roof of sports center at center Bachelor of Technology Drawing labels, details, and other text information extracted from […]

Domed Sports Statiium For Soccer And Basketball DWG Block for AutoCAD
Plans_Designs 11501 Drawings · Joined December 2016 Drawings by Plans_Designs 11501 Drawings Sports Basketball and Soccer Dome Drawing labels, details, and other text information extracted from the CAD file (Translated […]
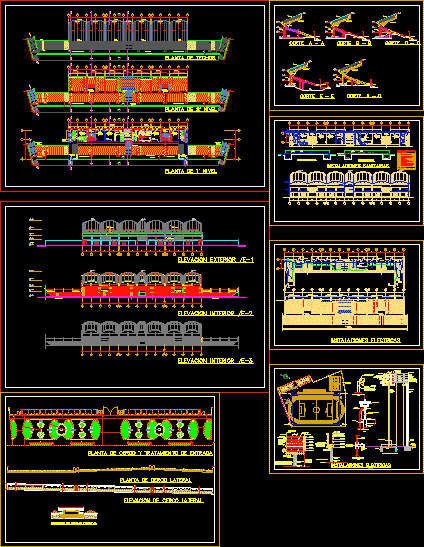
Estadio La Oroya DWG Section for AutoCAD
Plans_Designs 11501 Drawings · Joined December 2016 Drawings by Plans_Designs 11501 Drawings Plants, sections and elevations, as well as plumbing and electrical, irrigation system in the field and construction details. […]

Pulldown 3D DWG Model for AutoCAD
Plans_Designs 11501 Drawings · Joined December 2016 Drawings by Plans_Designs 11501 Drawings Machine designed to develop the latissimus in autocad 3d
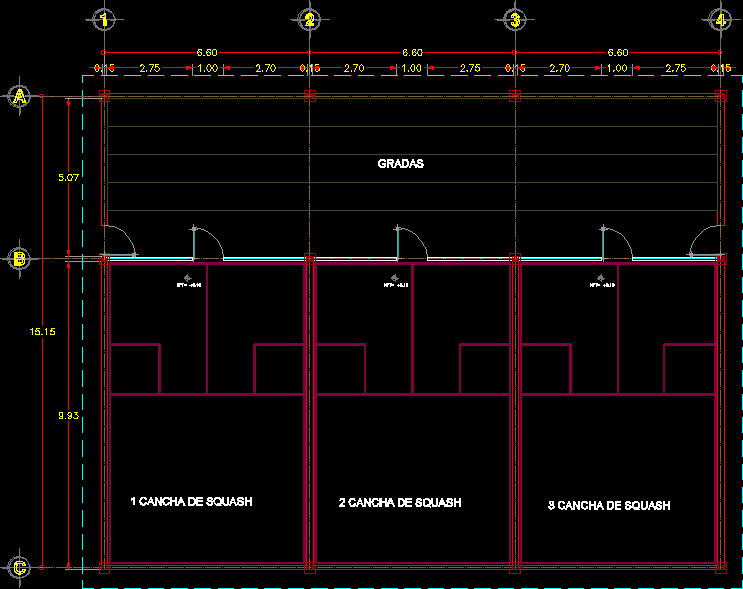
Regulation Squash Court DWG Plan for AutoCAD
Plans_Designs 11501 Drawings · Joined December 2016 Drawings by Plans_Designs 11501 Drawings architectural plan of a squash court with regulatory measures Drawing labels, details, and other text information extracted from […]
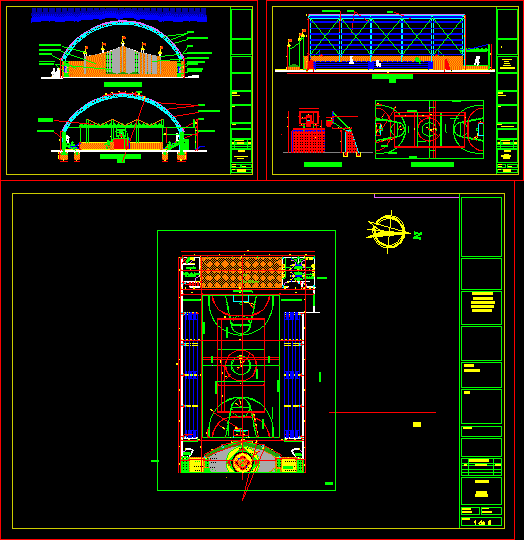
Covered Stadium DWG Section for AutoCAD
Plans_Designs 11501 Drawings · Joined December 2016 Drawings by Plans_Designs 11501 Drawings Plan, Facade and Sections Drawing labels, details, and other text information extracted from the CAD file (Translated from […]