
Plans_Designs
Drawings by Plans_Designs
11501 Drawings
Kinesis 3D DWG Model for AutoCAD
Plans_Designs 11501 Drawings · Joined December 2016 Drawings by Plans_Designs 11501 Drawings Synthetic Field DWG Block for AutoCAD PREMIUM$3.87 Plans_Designs 11501 Drawings · Joined December 2016 Drawings by Plans_Designs 11501 Drawings A synthetic field and a basketball court or $3.87 – Add to Cart Checkout Added to cart Piscinas DWG Block for AutoCAD PREMIUM$3.87 Plans_Designs 11501 Drawings […]
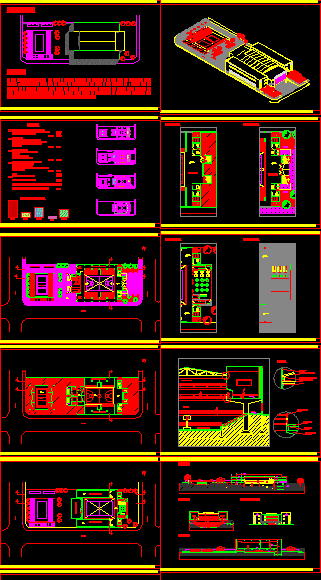
Sports Center DWG Block for AutoCAD
Plans_Designs 11501 Drawings · Joined December 2016 Drawings by Plans_Designs 11501 Drawings local sports center (basketball, racquetball, volleyball) Drawing labels, details, and other text information extracted from the CAD file […]

Dimensions, Playing Flelds And Courts For Various Sports, Vegetation DWG Block for AutoCAD
Plans_Designs 11501 Drawings · Joined December 2016 Drawings by Plans_Designs 11501 Drawings Different dimensioning of sports fields, according to their usage, including vegetation. Drawing labels, details, and other text information […]
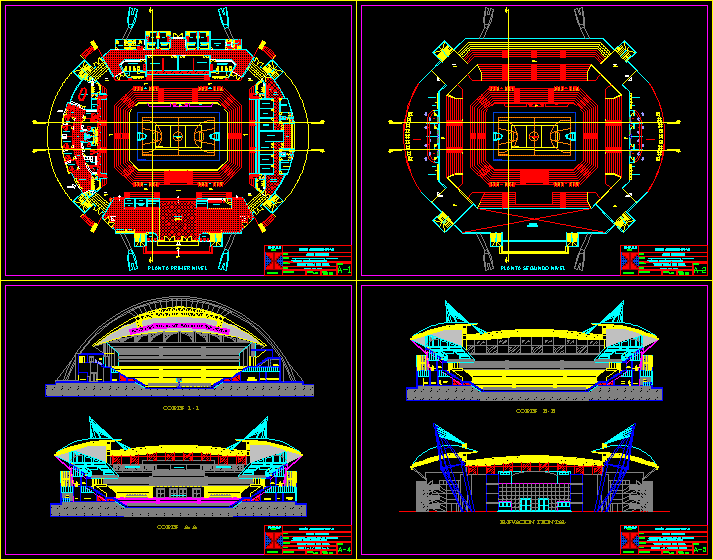
Stadium DWG Section for AutoCAD
Plans_Designs 11501 Drawings · Joined December 2016 Drawings by Plans_Designs 11501 Drawings Stadium preliminary to 3 levels, features columns and shafts, with sections and elevations. Drawing labels, details, and other […]

Recreational Center Juan De Acosta DWG Block for AutoCAD
Plans_Designs 11501 Drawings · Joined December 2016 Drawings by Plans_Designs 11501 Drawings SPORTS AND RECREATION CENTRE; CONTAINS POOLS, SAUNAS, RESTAURANT, BAR AND BEACH AREA Drawing labels, details, and other text […]

Sport Club DWG Block for AutoCAD
Plans_Designs 11501 Drawings · Joined December 2016 Drawings by Plans_Designs 11501 Drawings SPORT CLUB Drawing labels, details, and other text information extracted from the CAD file (Translated from Corsican): çáæçìåé […]

Covered Sports Stadium, Multipurpose Courts, Bleachers, Childrens’ Area DWG Section for AutoCAD
Plans_Designs 11501 Drawings · Joined December 2016 Drawings by Plans_Designs 11501 Drawings Coliseum closed; bleachers and coverage with multiple sports slab, a space recreation area for children, besides having flat […]
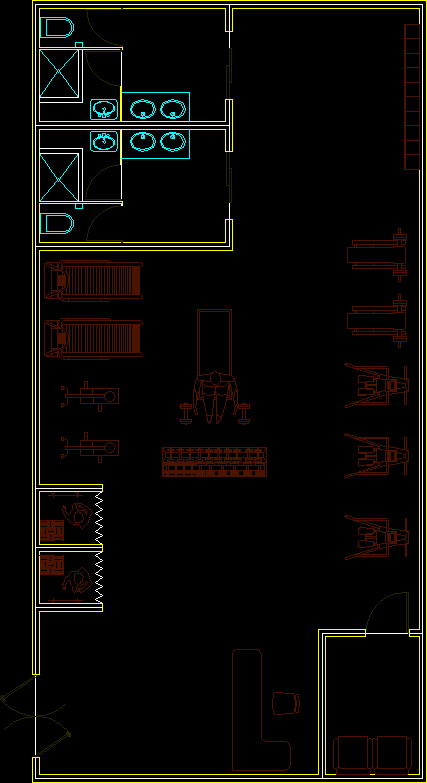
Gym, Weight Training Equipment, Locker Room, Staff Room DWG Block for AutoCAD
Plans_Designs 11501 Drawings · Joined December 2016 Drawings by Plans_Designs 11501 Drawings Fitness area, toilet, shower room; receipcionist, and instructor room.

Sports Court Platform DWG Detail for AutoCAD
Plans_Designs 11501 Drawings · Joined December 2016 Drawings by Plans_Designs 11501 Drawings Sports Platform Details Drawing labels, details, and other text information extracted from the CAD file (Translated from Spanish): […]

Gym Equipment DWG Block for AutoCAD
Plans_Designs 11501 Drawings · Joined December 2016 Drawings by Plans_Designs 11501 Drawings Selecting different muscles and fitness equipment each with its own name. Drawing labels, details, and other text information […]

Soccer Field Project DWG Full Project for AutoCAD
Plans_Designs 11501 Drawings · Joined December 2016 Drawings by Plans_Designs 11501 Drawings Soccer Field Project Drawing labels, details, and other text information extracted from the CAD file (Translated from Spanish): […]
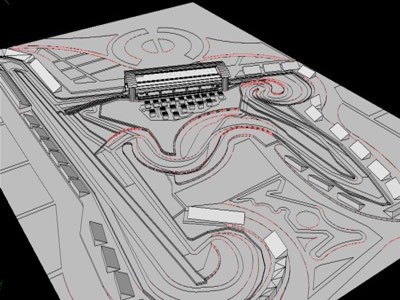
Formula 1 Racetrack Circuit, Shanghai Grand Prix 3D DWG Model for AutoCAD
Plans_Designs 11501 Drawings · Joined December 2016 Drawings by Plans_Designs 11501 Drawings Lift 3d formula 1 grand prix in Shanghai Drawing labels, details, and other text information extracted from the […]

Sports 3D DWG Model for AutoCAD
Plans_Designs 11501 Drawings · Joined December 2016 Drawings by Plans_Designs 11501 Drawings COLLEGE SPORTS

Cancha – Harrow 3D DWG Model for AutoCAD
Plans_Designs 11501 Drawings · Joined December 2016 Drawings by Plans_Designs 11501 Drawings sports field

University Sports Complex Project 6th Semester DWG Full Project for AutoCAD
Plans_Designs 11501 Drawings · Joined December 2016 Drawings by Plans_Designs 11501 Drawings In the 6th semester of architecture to perform the project was a sports complex in a very great […]

Stadium DWG Elevation for AutoCAD
Plans_Designs 11501 Drawings · Joined December 2016 Drawings by Plans_Designs 11501 Drawings PROPOSAL STADIUM .PLANTS and elevations. Drawing labels, details, and other text information extracted from the CAD file (Translated […]