
Plans_Designs
Drawings by Plans_Designs
11501 Drawings
Swiming Stadium DWG Block for AutoCAD
Plans_Designs 11501 Drawings · Joined December 2016 Drawings by Plans_Designs 11501 Drawings Green Fields Clouds Sky DWG Block for AutoCAD FREE Plans_Designs 11501 Drawings · Joined December 2016 Drawings by Plans_Designs 11501 Drawings green fields clouds sky Free – Add to Cart Checkout Added to cart Natural Blue Sky DWG Block for AutoCAD FREE Plans_Designs 11501 Drawings […]

Sports Court Slab DWG Block for AutoCAD
Plans_Designs 11501 Drawings · Joined December 2016 Drawings by Plans_Designs 11501 Drawings Sports Tile Drawing labels, details, and other text information extracted from the CAD file (Translated from Spanish): basketball, […]

Striped Multipurpose Court DWG Block for AutoCAD
Plans_Designs 11501 Drawings · Joined December 2016 Drawings by Plans_Designs 11501 Drawings The file contains SLAB DIMENSIONS AND STRIPED multipurpose court (BASKET; FOOTBAL ROOM AND BALLEYBALL) Drawing labels, details, and […]

Basketball Board For Details DWG Detail for AutoCAD
Plans_Designs 11501 Drawings · Joined December 2016 Drawings by Plans_Designs 11501 Drawings This file contains CONSTRUCTION DETAILS FOR BASKETBALL BOARD. Drawing labels, details, and other text information extracted from the […]

Drains Sports Project DWG Full Project for AutoCAD
Plans_Designs 11501 Drawings · Joined December 2016 Drawings by Plans_Designs 11501 Drawings Synthetic grass court Drawing labels, details, and other text information extracted from the CAD file (Translated from Spanish): […]
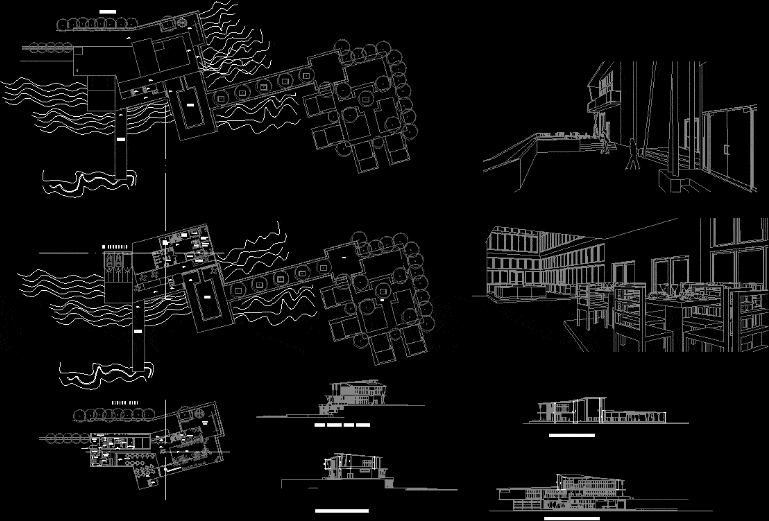
Nautical Clubhouse Project DWG Full Project for AutoCAD
Plans_Designs 11501 Drawings · Joined December 2016 Drawings by Plans_Designs 11501 Drawings Plans nautical club project, Sections, Views and Sketches Drawing labels, details, and other text information extracted from the […]

Gym DWG Block for AutoCAD
Plans_Designs 11501 Drawings · Joined December 2016 Drawings by Plans_Designs 11501 Drawings Gym Swimming Pool semiolympic and tennis. Expansions for barbecue Drawing labels, details, and other text information extracted from […]

Sports Club, Olympic Pool, Courts, Dormitory For Teams DWG Block for AutoCAD
Plans_Designs 11501 Drawings · Joined December 2016 Drawings by Plans_Designs 11501 Drawings Multipurpose sport club that contains recreation areas for public and shops and also 2 sports buildings ; Olympic […]

Sport Courts DWG Block for AutoCAD
Plans_Designs 11501 Drawings · Joined December 2016 Drawings by Plans_Designs 11501 Drawings Fitness room, in plants Drawing labels, details, and other text information extracted from the CAD file: n.p.t. Raw […]

Stadium DWG Block for AutoCAD
Plans_Designs 11501 Drawings · Joined December 2016 Drawings by Plans_Designs 11501 Drawings STADIUM FUTBALL

Olympic Swimming Pools Sports Stadium DWG Full Project for AutoCAD
Plans_Designs 11501 Drawings · Joined December 2016 Drawings by Plans_Designs 11501 Drawings Project a stadium. Swim with Olympic swimming pool. Plans; sections and project views. Drawing labels, details, and other […]

Grandstand Seating, Bleachers 3D DWG Model for AutoCAD
Plans_Designs 11501 Drawings · Joined December 2016 Drawings by Plans_Designs 11501 Drawings STADIUM CHAIRS 3D Drawing labels, details, and other text information extracted from the CAD file: glass, old metal, […]
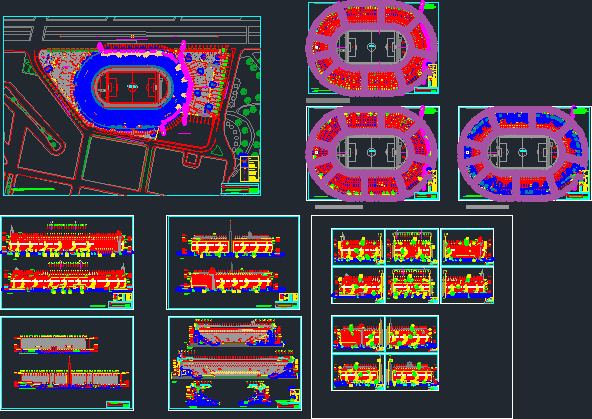
National Stadium In Lima DWG Detail for AutoCAD
Plans_Designs 11501 Drawings · Joined December 2016 Drawings by Plans_Designs 11501 Drawings The first four floors of the remodeling of the National Stadium in Lima, 6 lifts, 4 cuts and […]

Netball Stadium, Australia DWG Section for AutoCAD
Plans_Designs 11501 Drawings · Joined December 2016 Drawings by Plans_Designs 11501 Drawings Floor plan, sections and elevations indoor netball stadium Drawing labels, details, and other text information extracted from the […]

Multipurpose Cement Court, Sports And Cultural Presentations DWG Block for AutoCAD
Plans_Designs 11501 Drawings · Joined December 2016 Drawings by Plans_Designs 11501 Drawings Slab multipurpose sports; futbitol court; bolybol; basket, folkloric presentations and other uses of artistic spaces Drawing labels, details, […]

Garsilaso Stadium Remodel, Cusco, Peru DWG Plan for AutoCAD
Plans_Designs 11501 Drawings · Joined December 2016 Drawings by Plans_Designs 11501 Drawings Plans, detailed and furnished, basement to roof, re redevelopment of Garsilaso de la Vega Inca in Cusco, Peru, […]