
Plans_Designs
Drawings by Plans_Designs
11501 Drawings
Sport Center DWG Block for AutoCAD
Plans_Designs 11501 Drawings · Joined December 2016 Drawings by Plans_Designs 11501 Drawings Concrete Textures DWG Block for AutoCAD PREMIUM$3.87 Plans_Designs 11501 Drawings · Joined December 2016 Drawings by Plans_Designs 11501 Drawings Concrete Textures or $3.87 – Add to Cart Checkout Added to cart Hatch Textures DWG Block for AutoCAD FREE Plans_Designs 11501 Drawings · Joined December 2016 […]

Demarcation Slab Sports DWG Block for AutoCAD
Plans_Designs 11501 Drawings · Joined December 2016 Drawings by Plans_Designs 11501 Drawings Demarcation of a slab multiple sports Drawing labels, details, and other text information extracted from the CAD file […]

Concrete Sports Court DWG Block for AutoCAD
Plans_Designs 11501 Drawings · Joined December 2016 Drawings by Plans_Designs 11501 Drawings Concrete sports court with grandstand; toilets, perimeter fence with lighting. Drawing labels, details, and other text information extracted […]
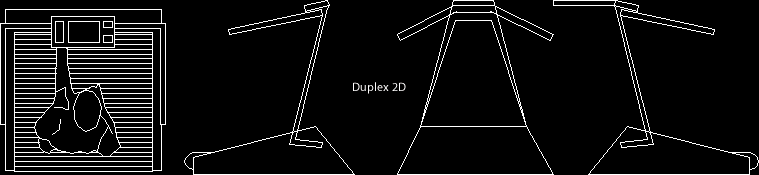
Treadmill Fitness 2D DWG Elevation for AutoCAD
Plans_Designs 11501 Drawings · Joined December 2016 Drawings by Plans_Designs 11501 Drawings Plant; gym treadmill elevation 2d

Concrete Courts–Multisport DWG Detail for AutoCAD
Plans_Designs 11501 Drawings · Joined December 2016 Drawings by Plans_Designs 11501 Drawings Details – specifications Drawing labels, details, and other text information extracted from the CAD file (Translated from Spanish): […]

Sports Centre DWG Block for AutoCAD
Plans_Designs 11501 Drawings · Joined December 2016 Drawings by Plans_Designs 11501 Drawings Plant – cuts – views – designations Drawing labels, details, and other text information extracted from the CAD […]

Stadium, Multisport DWG Plan for AutoCAD
Plans_Designs 11501 Drawings · Joined December 2016 Drawings by Plans_Designs 11501 Drawings BUILDING SPORTS – Plans, Sections, – internal zoning. Boxes or Layouts. Drawing labels, details, and other text information […]

Soccer Stadium, Ahuachapan, San Salvador DWG Detail for AutoCAD
Plans_Designs 11501 Drawings · Joined December 2016 Drawings by Plans_Designs 11501 Drawings A field stadium Ahuachapan; Proposal includes grandstand with curved roof and ceiling type zinc alum (two options); dressing […]

Soccer Stadium –Australia 3D DWG Model for AutoCAD
Plans_Designs 11501 Drawings · Joined December 2016 Drawings by Plans_Designs 11501 Drawings soccer stadium, covered

Multisport Soccer Stadium Design, Huanuco, Peru DWG Plan for AutoCAD
Plans_Designs 11501 Drawings · Joined December 2016 Drawings by Plans_Designs 11501 Drawings plans – sections – views Drawing labels, details, and other text information extracted from the CAD file (Translated […]
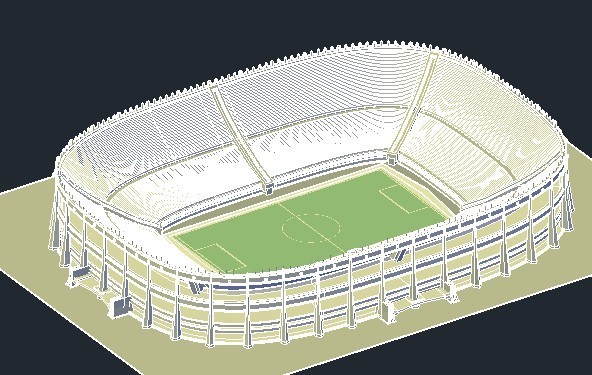
Soccer Stadium –Australia 3D DWG Model for AutoCAD
Plans_Designs 11501 Drawings · Joined December 2016 Drawings by Plans_Designs 11501 Drawings A two tier soccer stadium
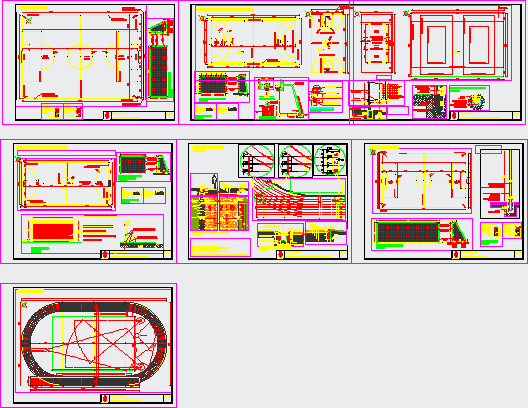
Sports Fields Project DWG Full Project for AutoCAD
Plans_Designs 11501 Drawings · Joined December 2016 Drawings by Plans_Designs 11501 Drawings Football field 11; football field 7; playon volleyball, basketball and handball. and athletics with detailed launch projection arcs […]
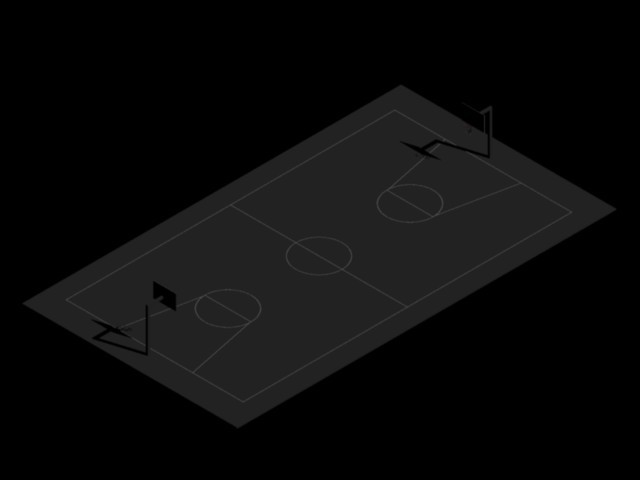
Basketball Court 3D DWG Model for AutoCAD
Plans_Designs 11501 Drawings · Joined December 2016 Drawings by Plans_Designs 11501 Drawings 3D basketball court Drawing labels, details, and other text information extracted from the CAD file (Translated from Spanish): […]

Grandstand, Horse Racing Track, 3D DWG Model for AutoCAD
Plans_Designs 11501 Drawings · Joined December 2016 Drawings by Plans_Designs 11501 Drawings Structure for 3D Hipodromo Drawing labels, details, and other text information extracted from the CAD file (Translated from […]

Coliseum DWG Block for AutoCAD
Plans_Designs 11501 Drawings · Joined December 2016 Drawings by Plans_Designs 11501 Drawings Design Coliseum closed for Sport; distribution with different environments. Raw text data extracted from CAD file:

Sports Complex And Playground Aero Blue DWG Block for AutoCAD
Plans_Designs 11501 Drawings · Joined December 2016 Drawings by Plans_Designs 11501 Drawings Sports Complex and Playground Blue Aero; General Distribution; Cortes. Drawing labels, details, and other text information extracted from […]