
Plans_Designs
Drawings by Plans_Designs
11501 Drawings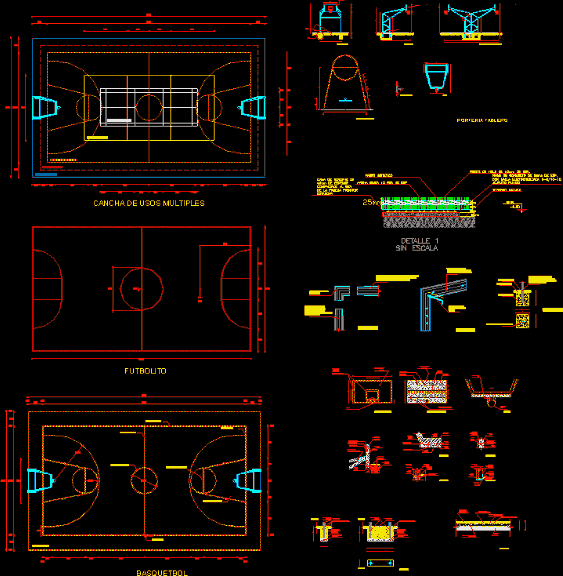
Sports Fields DWG Detail for AutoCAD
Plans_Designs 11501 Drawings · Joined December 2016 Drawings by Plans_Designs 11501 Drawings Textures DWG Block for AutoCAD FREE Plans_Designs 11501 Drawings · Joined December 2016 Drawings by Plans_Designs 11501 Drawings Stone textures Free – Add to Cart Checkout Added to cart Textures DWG Block for AutoCAD FREE Plans_Designs 11501 Drawings · Joined December 2016 Drawings by Plans_Designs […]

Softball Tennis DWG Plan for AutoCAD
Plans_Designs 11501 Drawings · Joined December 2016 Drawings by Plans_Designs 11501 Drawings General plan – details several – specifications Drawing labels, details, and other text information extracted from the CAD […]
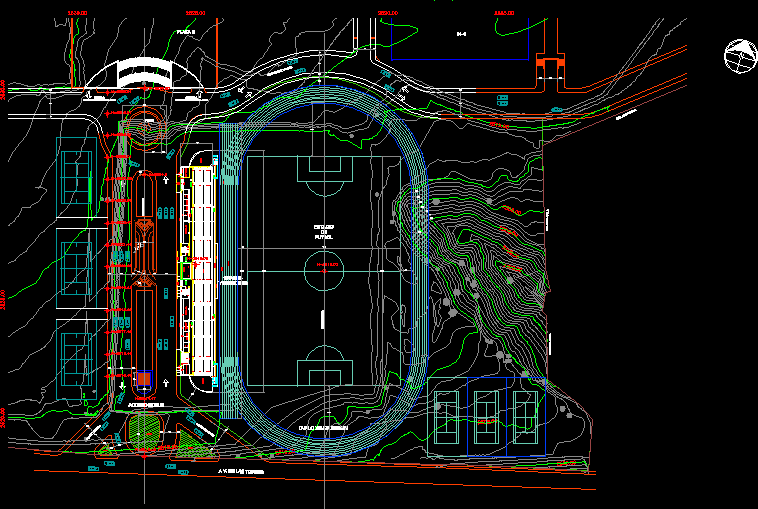
Planimetria Football Stadium DWG Block for AutoCAD
Plans_Designs 11501 Drawings · Joined December 2016 Drawings by Plans_Designs 11501 Drawings Plant architectural stadium – immediate surroundings – hits – topography Drawing labels, details, and other text information extracted […]

Synthetic Grass DWG Block for AutoCAD
Plans_Designs 11501 Drawings · Joined December 2016 Drawings by Plans_Designs 11501 Drawings CONSTRUCTION OF SYNTHETIC GRASS DISTRICT TEACHER Azángaro Province; Azángaro; PUNO Drawing labels, details, and other text information extracted […]

Gym And Gym Equipment DWG Block for AutoCAD
Plans_Designs 11501 Drawings · Joined December 2016 Drawings by Plans_Designs 11501 Drawings Gym Drawing labels, details, and other text information extracted from the CAD file (Translated from Italian): gym, men’s […]

Center Tennis – Tennis Courts DWG Section for AutoCAD
Plans_Designs 11501 Drawings · Joined December 2016 Drawings by Plans_Designs 11501 Drawings Proposal of a tennis center of 1, 2 and 3 plants courts, section and elevation Drawing labels, details, […]

Bullring, Bull Fighting Arena 3D DWG Plan for AutoCAD
Plans_Designs 11501 Drawings · Joined December 2016 Drawings by Plans_Designs 11501 Drawings – Architectural Drawings – Plans Structures – Details – Topograph Electrical and Plumbing 3D photos Drawing labels, details, […]

Outdoor Gym Equipment, Elliptical Aerobic Trainer DWG Block for AutoCAD
Plans_Designs 11501 Drawings · Joined December 2016 Drawings by Plans_Designs 11501 Drawings Equipment for outdoor fitness

Multiuse Sports Court DWG Detail for AutoCAD
Plans_Designs 11501 Drawings · Joined December 2016 Drawings by Plans_Designs 11501 Drawings GVs slab covering multiple sports use. Planimetria – Elevations – Details – electrical installations. Drawing labels, details, and […]

Beijing Olympic Stadium 3D DWG Detail for AutoCAD
Plans_Designs 11501 Drawings · Joined December 2016 Drawings by Plans_Designs 11501 Drawings Beijing Olympic Stadium Birds Nes with details of court, lockers and true colors, bleachers, stage and screen, in […]

Concrete Slab Mulit-Sport Court DWG Detail for AutoCAD
Plans_Designs 11501 Drawings · Joined December 2016 Drawings by Plans_Designs 11501 Drawings Model of plain concrete slab multisport; details Drawing labels, details, and other text information extracted from the CAD […]

Stadium With 2 Multi-Use Courts, Seats 1000, Amenities DWG Block for AutoCAD
Plans_Designs 11501 Drawings · Joined December 2016 Drawings by Plans_Designs 11501 Drawings Is the design of a dual multiple Coliseum court which may make multiple submissions for an average of […]

Small, Covered, Multi-Sport Arena DWG Block for AutoCAD
Plans_Designs 11501 Drawings · Joined December 2016 Drawings by Plans_Designs 11501 Drawings Architecture for a small arena with public toilets, changing rooms and showers, court deposit and multi – sport, […]
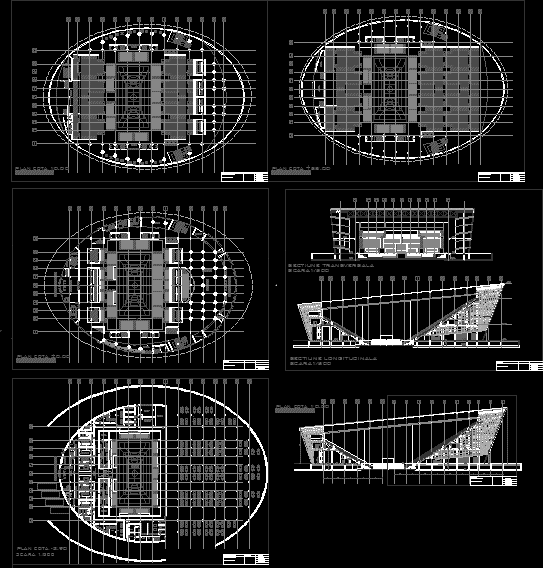
Sports Event Stadium, Seats 6000 — Romania DWG Block for AutoCAD
Plans_Designs 11501 Drawings · Joined December 2016 Drawings by Plans_Designs 11501 Drawings Multifunctional sports hall for basketball volleyball gymnastics habdball boxing and for other events like concerts Drawing labels, details, […]

Outdoor Gym Exercise Equipment 3D DWG Model for AutoCAD
Plans_Designs 11501 Drawings · Joined December 2016 Drawings by Plans_Designs 11501 Drawings Gyms 3d outdoor ;

Multipurpose Court 3D DWG Model for AutoCAD
Plans_Designs 11501 Drawings · Joined December 2016 Drawings by Plans_Designs 11501 Drawings Foosball court, basketball, volleyball … 3d