
Plans_Designs
Drawings by Plans_Designs
11501 Drawings
Sports Stadium 3D DWG Model for AutoCAD
Plans_Designs 11501 Drawings · Joined December 2016 Drawings by Plans_Designs 11501 Drawings Hatches DWG Block for AutoCAD FREE Plans_Designs 11501 Drawings · Joined December 2016 Drawings by Plans_Designs 11501 Drawings Hatches autocad Free – Add to Cart Checkout Added to cart Fabric DWG Block for AutoCAD FREE Plans_Designs 11501 Drawings · Joined December 2016 Drawings by Plans_Designs […]

Athletic Track, I A A F Track And Field And Brazil C B A T Compliant DWG Block for AutoCAD
Plans_Designs 11501 Drawings · Joined December 2016 Drawings by Plans_Designs 11501 Drawings Made in accordance to IAAF’s track and field facilities manual (2008 version) and Brazilian’s CBAT normatives Drawing labels, […]

Extreme Sports – Bathrooms, Hall And Construction Sections DWG Section for AutoCAD
Plans_Designs 11501 Drawings · Joined December 2016 Drawings by Plans_Designs 11501 Drawings Details – specifications – sizing Drawing labels, details, and other text information extracted from the CAD file (Translated […]
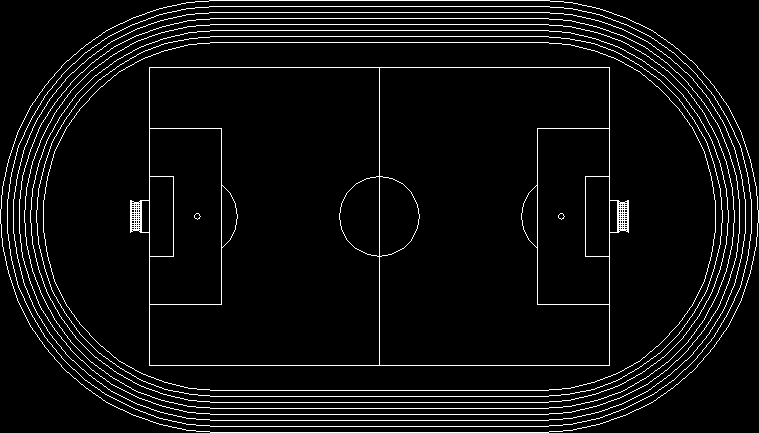
Football Field Atle DWG Plan for AutoCAD
Plans_Designs 11501 Drawings · Joined December 2016 Drawings by Plans_Designs 11501 Drawings General plan

Tennis Basquetbal DWG Plan for AutoCAD
Plans_Designs 11501 Drawings · Joined December 2016 Drawings by Plans_Designs 11501 Drawings General plan

Olympic Pool DWG Plan for AutoCAD
Plans_Designs 11501 Drawings · Joined December 2016 Drawings by Plans_Designs 11501 Drawings General plan

Youth Club — Egypt DWG Full Project for AutoCAD
Plans_Designs 11501 Drawings · Joined December 2016 Drawings by Plans_Designs 11501 Drawings Small project with working drawing contains many sheets 1 .. working plans (three sheet) 2 .. elevation Drawing […]
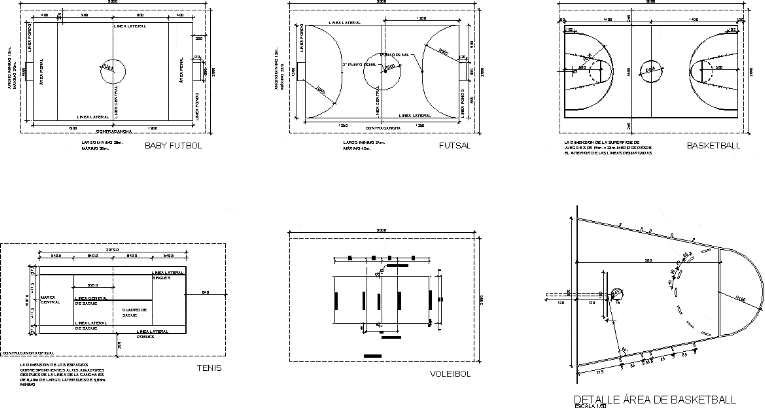
Multisport Court Markings for Futsal, Basketball, Tennis
Plans_Designs 11501 Drawings · Joined December 2016 Drawings by Plans_Designs 11501 Drawings 2D AutoCAD plans for five types of sports court markings with official metric dimensions based on DIGEDER Chile […]

Ecological Recreation And Event Space DWG Full Project for AutoCAD
Plans_Designs 11501 Drawings · Joined December 2016 Drawings by Plans_Designs 11501 Drawings THE PROJECT AIMS TO PROVIDE THE BEST ALTERNATIVE FOR THE DEVELOPMENT OF ALL KINDS OF RECREATION AND SOCIAL […]

Hockey Court DWG Block for AutoCAD
Plans_Designs 11501 Drawings · Joined December 2016 Drawings by Plans_Designs 11501 Drawings Hockey Ghiaccio Drawing labels, details, and other text information extracted from the CAD file (Translated from Italian): ticket […]

Sports Courts And Fields DWG Plan for AutoCAD
Plans_Designs 11501 Drawings · Joined December 2016 Drawings by Plans_Designs 11501 Drawings Sports Slabs: Plans – Sections – Elevations – Details Drawing labels, details, and other text information extracted from […]

Olympic Pool DWG Block for AutoCAD
Plans_Designs 11501 Drawings · Joined December 2016 Drawings by Plans_Designs 11501 Drawings Swimming 3000 Olympic spectator Drawing labels, details, and other text information extracted from the CAD file: gimnasio, administracion, […]

Minigolf DWG Block for AutoCAD
Plans_Designs 11501 Drawings · Joined December 2016 Drawings by Plans_Designs 11501 Drawings MiniGolf Drawing labels, details, and other text information extracted from the CAD file (Translated from Italian): mini-golf gazebo, […]

Athletic Stadium 2D DWG Block for AutoCAD
Plans_Designs 11501 Drawings · Joined December 2016 Drawings by Plans_Designs 11501 Drawings General Flatness – designations Drawing labels, details, and other text information extracted from the CAD file (Translated from […]
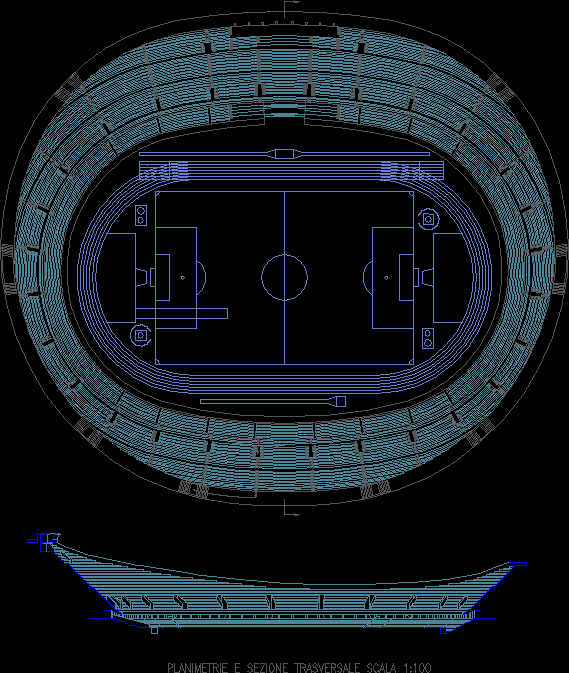
Stadium Classic DWG Block for AutoCAD
Plans_Designs 11501 Drawings · Joined December 2016 Drawings by Plans_Designs 11501 Drawings General Plant – height Raw text data extracted from CAD file:
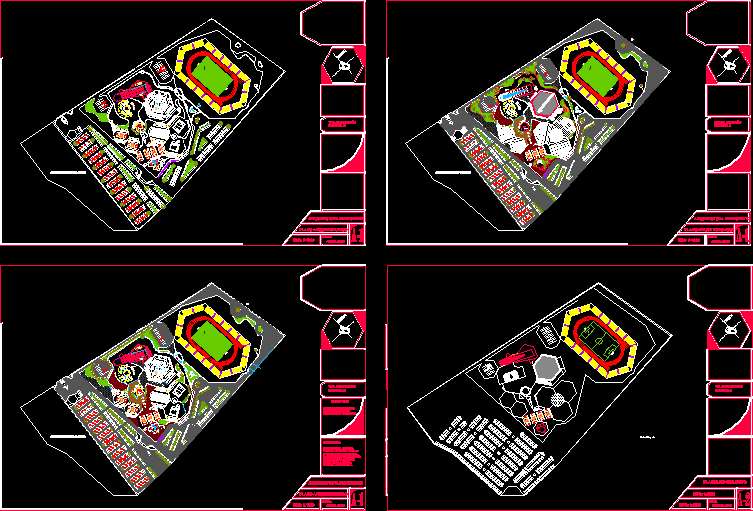
High Performance Sports Center DWG Block for AutoCAD
Plans_Designs 11501 Drawings · Joined December 2016 Drawings by Plans_Designs 11501 Drawings High Performance Sports Center located in the city of Puebla, Puebla, Mexico. State multipurpose, 3 buildings for concerts […]