
Plans_Designs
Drawings by Plans_Designs
11501 Drawings
Sports Complex DWG Block for AutoCAD
Plans_Designs 11501 Drawings · Joined December 2016 Drawings by Plans_Designs 11501 Drawings Hatch Patterns DWG Block for AutoCAD PREMIUM$3.87 Plans_Designs 11501 Drawings · Joined December 2016 Drawings by Plans_Designs 11501 Drawings 161 different types of Hacht or $3.87 – Add to Cart Checkout Added to cart Hatch To Autocad DWG Block for AutoCAD PREMIUM$3.87 Plans_Designs 11501 Drawings […]

Basketball And Football Tennis DWG Block for AutoCAD
Plans_Designs 11501 Drawings · Joined December 2016 Drawings by Plans_Designs 11501 Drawings Courses in three dimensions of basketball and soccer with bows made with mesh and rings, with standardized measures. […]

Swimming DWG Detail for AutoCAD
Plans_Designs 11501 Drawings · Joined December 2016 Drawings by Plans_Designs 11501 Drawings Technical detail – construction of a pool Drawing labels, details, and other text information extracted from the CAD […]
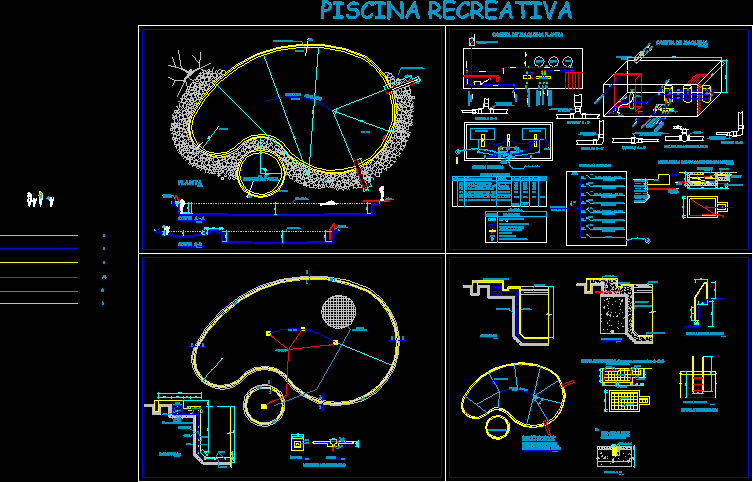
Pool Recreation DWG Detail for AutoCAD
Plans_Designs 11501 Drawings · Joined December 2016 Drawings by Plans_Designs 11501 Drawings Architectural detail of a recreational pool Drawing labels, details, and other text information extracted from the CAD file […]

Sports Complex 3D DWG Model for AutoCAD
Plans_Designs 11501 Drawings · Joined December 2016 Drawings by Plans_Designs 11501 Drawings Sports complex in the lemon Raw text data extracted from CAD file:

Unidad Deportiva DWG Block for AutoCAD
Plans_Designs 11501 Drawings · Joined December 2016 Drawings by Plans_Designs 11501 Drawings Set consisting of a Sports Soccer Field 7; Tennis Baseball Children; Multipurpose court; Trotapista, Hidden Object and Children […]
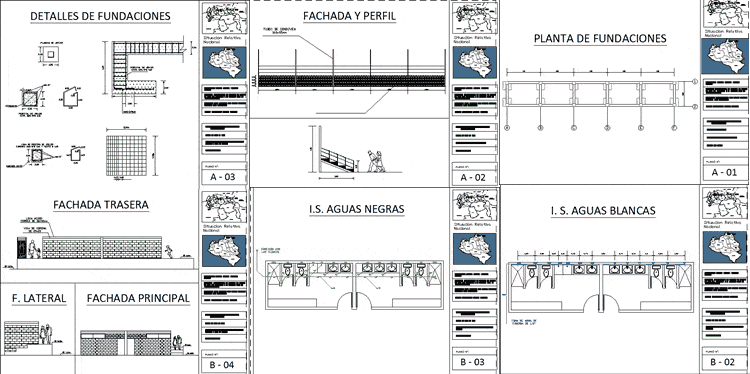
Construction Of Bleachers; Module Costume In Bath With Sports Court DWG Full Project for AutoCAD
Plans_Designs 11501 Drawings · Joined December 2016 Drawings by Plans_Designs 11501 Drawings The present specification, is the proposal for the development of the project: Construction of Bleachers; Module Bathroom with […]

Multiple Stage Game DWG Block for AutoCAD
Plans_Designs 11501 Drawings · Joined December 2016 Drawings by Plans_Designs 11501 Drawings Plant – cuts – sum – dimensions Drawing labels, details, and other text information extracted from the CAD […]

Coliseum 3D DWG Model for AutoCAD
Plans_Designs 11501 Drawings · Joined December 2016 Drawings by Plans_Designs 11501 Drawings Coliseum closed. Volumetric 3D.
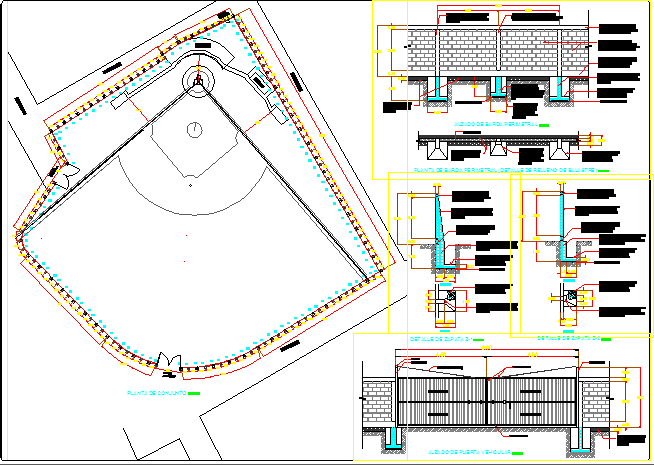
Perimeter Fence Baseball Tennis DWG Full Project for AutoCAD
Plans_Designs 11501 Drawings · Joined December 2016 Drawings by Plans_Designs 11501 Drawings Construction Plans a perimeter Barda a PORFESIONAL Baseball Tennis, The project consists of their shoes with buttresses and […]

Basketball Court DWG Block for AutoCAD
Plans_Designs 11501 Drawings · Joined December 2016 Drawings by Plans_Designs 11501 Drawings In this file find the structural part of a basketball court appointed. Drawing labels, details, and other text […]

Multisport DWG Section for AutoCAD
Plans_Designs 11501 Drawings · Joined December 2016 Drawings by Plans_Designs 11501 Drawings Multisport with Serenazgo booth on the second floor, with plants section and elevation Drawing labels, details, and other […]

Spa DWG Section for AutoCAD
Plans_Designs 11501 Drawings · Joined December 2016 Drawings by Plans_Designs 11501 Drawings Gym and spa designs – plant – sections – views Drawing labels, details, and other text information extracted […]

Stadium DWG Plan for AutoCAD
Plans_Designs 11501 Drawings · Joined December 2016 Drawings by Plans_Designs 11501 Drawings Plans for stadium maintenance may Huaraz Drawing labels, details, and other text information extracted from the CAD file […]
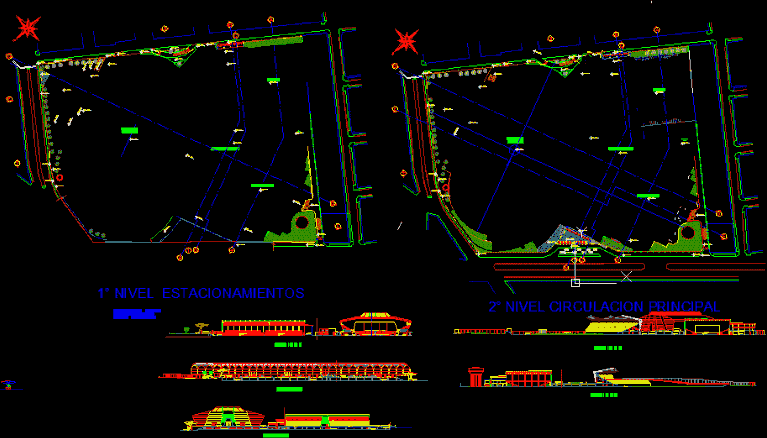
Athletics Stadium Chan Chan DWG Section for AutoCAD
Plans_Designs 11501 Drawings · Joined December 2016 Drawings by Plans_Designs 11501 Drawings Stage to develop athletic skills – plant – sections – views Drawing labels, details, and other text information […]

Handrail Details Grandstands DWG Detail for AutoCAD
Plans_Designs 11501 Drawings · Joined December 2016 Drawings by Plans_Designs 11501 Drawings Handrail Details of Tennis Grandstand Sports Drawing labels, details, and other text information extracted from the CAD file […]