
Plans_Designs
Drawings by Plans_Designs
11501 Drawings
Multipurpose Sport Field DWG Detail for AutoCAD
Plans_Designs 11501 Drawings · Joined December 2016 Drawings by Plans_Designs 11501 Drawings Islamic Decorative Patterns DWG Block for AutoCAD FREE Plans_Designs 11501 Drawings · Joined December 2016 Drawings by Plans_Designs 11501 Drawings Islamic; Decorative; Patterns Free – Add to Cart Checkout Added to cart Textures DWG Block for AutoCAD FREE Plans_Designs 11501 Drawings · Joined December 2016 […]

Slab Sports DWG Detail for AutoCAD
Plans_Designs 11501 Drawings · Joined December 2016 Drawings by Plans_Designs 11501 Drawings This sporting slab was designed in the town center Cajamarquilla – Cerro de pasco – Ground – cuts […]
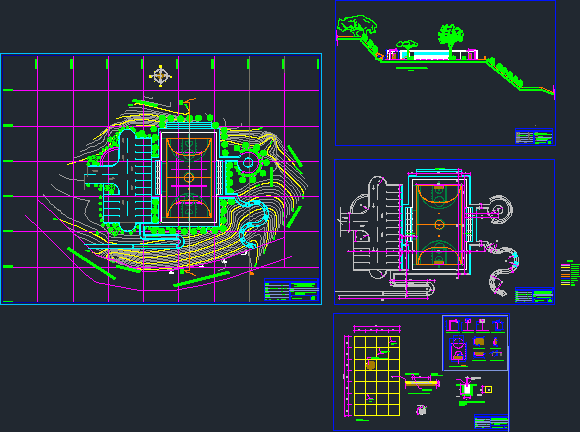
Multipurpose Court DWG Block for AutoCAD
Plans_Designs 11501 Drawings · Joined December 2016 Drawings by Plans_Designs 11501 Drawings Distribution multipurpose court Drawing labels, details, and other text information extracted from the CAD file (Translated from Spanish): […]

Clubhouse With Restaurant, Pool, Locker Rooms, Mulitpurpose Room DWG Plan for AutoCAD
Plans_Designs 11501 Drawings · Joined December 2016 Drawings by Plans_Designs 11501 Drawings It has a restaurant, pool locker room bathrooms multiple use – plans – sections – facades – dimensions […]
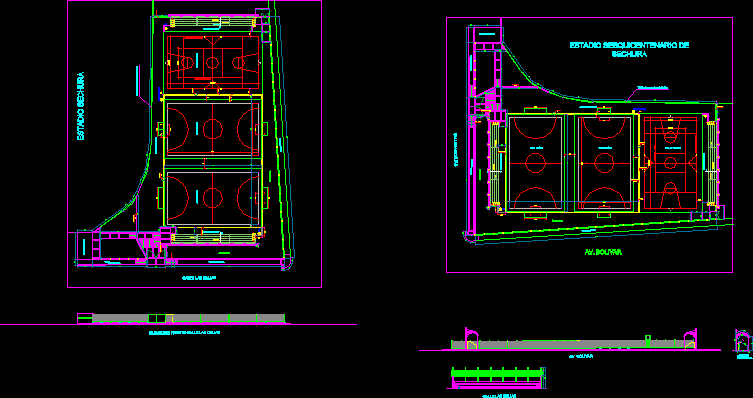
Stadium Courts Several DWG Block for AutoCAD
Plans_Designs 11501 Drawings · Joined December 2016 Drawings by Plans_Designs 11501 Drawings General Plant – height Drawing labels, details, and other text information extracted from the CAD file (Translated from […]

Synthetic Soccer Field El Peloteo, Riobamba, Ecuador DWG Block for AutoCAD
Plans_Designs 11501 Drawings · Joined December 2016 Drawings by Plans_Designs 11501 Drawings FIELD SYNTHETIC THE RALLY IN Riobamba, ECUADOR, DESIGNED THE DIMENSIONS COPN FIFA Drawing labels, details, and other text […]
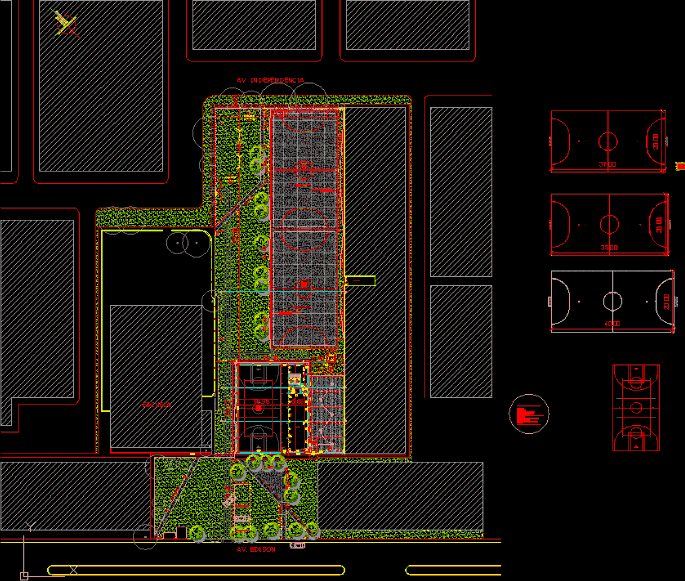
Plane With Tennis Club DWG Block for AutoCAD
Plans_Designs 11501 Drawings · Joined December 2016 Drawings by Plans_Designs 11501 Drawings General Plant – height Drawing labels, details, and other text information extracted from the CAD file (Translated from […]
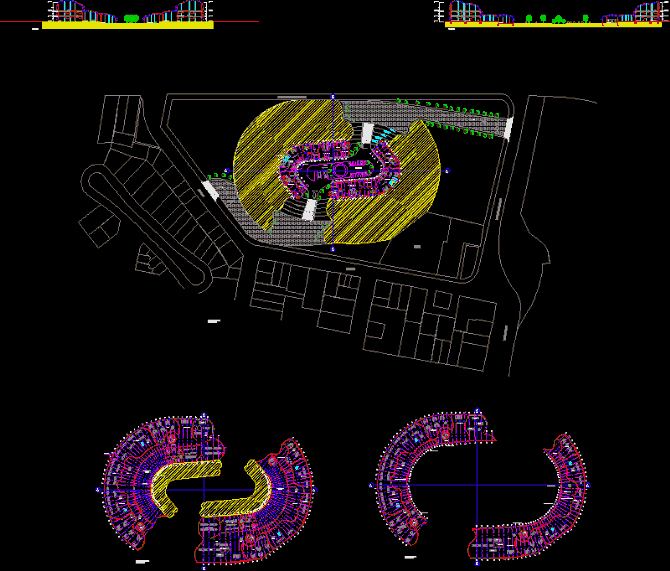
Lima National Stadium Project DWG Full Project for AutoCAD
Plans_Designs 11501 Drawings · Joined December 2016 Drawings by Plans_Designs 11501 Drawings General Plants – height Drawing labels, details, and other text information extracted from the CAD file (Translated from […]
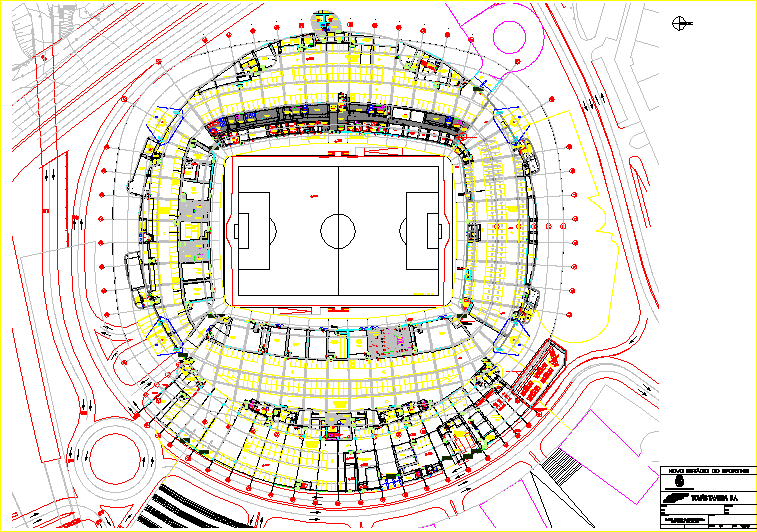
Stadium Plan DWG Detail for AutoCAD
Plans_Designs 11501 Drawings · Joined December 2016 Drawings by Plans_Designs 11501 Drawings A plane of the floor of a stage model, with soccer field and athletic track. With detailed flow […]

Sport Center DWG Section for AutoCAD
Plans_Designs 11501 Drawings · Joined December 2016 Drawings by Plans_Designs 11501 Drawings sport center – plants – sections – elevations Drawing labels, details, and other text information extracted from the […]

London Olympics Aquatic Center By Zaha Hadid, 2011– 3D DWG Model for AutoCAD
Plans_Designs 11501 Drawings · Joined December 2016 Drawings by Plans_Designs 11501 Drawings 3D LONDON AQUATIC CENTER, BUILDING MADE BY THE ARCH. Zaha Hadid FOR LONDON OLYMPICS 2012

Athletic Tennis Development DWG Detail for AutoCAD
Plans_Designs 11501 Drawings · Joined December 2016 Drawings by Plans_Designs 11501 Drawings Plots Athletics court, details of track, soccer field detail, detail stops jumping and javelin. Drawing labels, details, and […]

Club Hospice DWG Block for AutoCAD
Plans_Designs 11501 Drawings · Joined December 2016 Drawings by Plans_Designs 11501 Drawings General Flatness – courts – equipment – landscape – topography Drawing labels, details, and other text information extracted […]
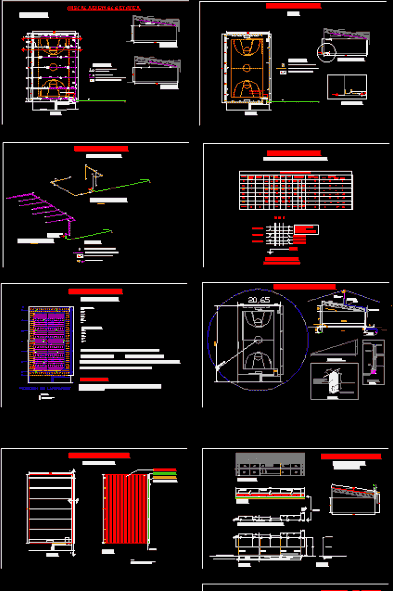
Basketball Tennis Ball DWG Section for AutoCAD
Plans_Designs 11501 Drawings · Joined December 2016 Drawings by Plans_Designs 11501 Drawings Plants – sections – dimensions – designations Drawing labels, details, and other text information extracted from the CAD […]
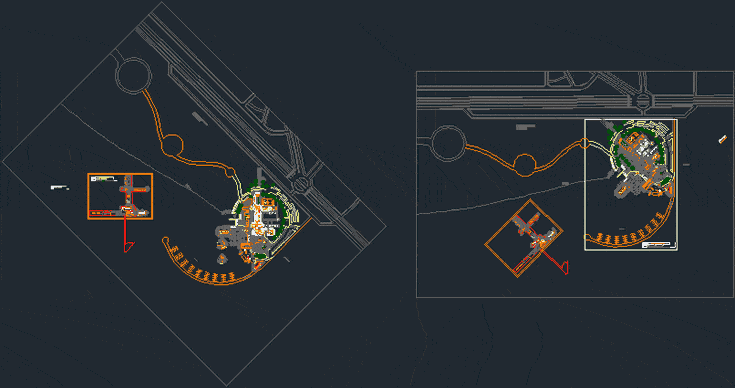
Club Nautico DWG Block for AutoCAD
Plans_Designs 11501 Drawings · Joined December 2016 Drawings by Plans_Designs 11501 Drawings Yacht Club located on Corio beaches in the City of Punta de Bombon in Peru. It has recreational […]

Coliseum Closed DWG Block for AutoCAD
Plans_Designs 11501 Drawings · Joined December 2016 Drawings by Plans_Designs 11501 Drawings Distribution plants indoor coliseum Drawing labels, details, and other text information extracted from the CAD file (Translated from […]