
Plans_Designs
Drawings by Plans_Designs
11501 Drawings
Slab Multipurpose DWG Full Project for AutoCAD
Plans_Designs 11501 Drawings · Joined December 2016 Drawings by Plans_Designs 11501 Drawings 900 Hatch DWG Block for AutoCAD PREMIUM$3.87 Plans_Designs 11501 Drawings · Joined December 2016 Drawings by Plans_Designs 11501 Drawings 900 different types of shaded AutoCAD DWG or $3.87 – Add to Cart Checkout Added to cart Mosaic Design DWG Block for AutoCAD FREE Plans_Designs 11501 […]

Slab Cutting Plant And Sports DWG Plan for AutoCAD
Plans_Designs 11501 Drawings · Joined December 2016 Drawings by Plans_Designs 11501 Drawings PLANS A SPORTS GROUND SLAB – CUTS BASED ON EXISTING TOPOGRAPHY. Drawing labels, details, and other text information […]

Slab Sports – Tennis Basquetboll DWG Full Project for AutoCAD
Plans_Designs 11501 Drawings · Joined December 2016 Drawings by Plans_Designs 11501 Drawings In the project presented a set of plans for the construction of a tennis basquetboll in a school […]
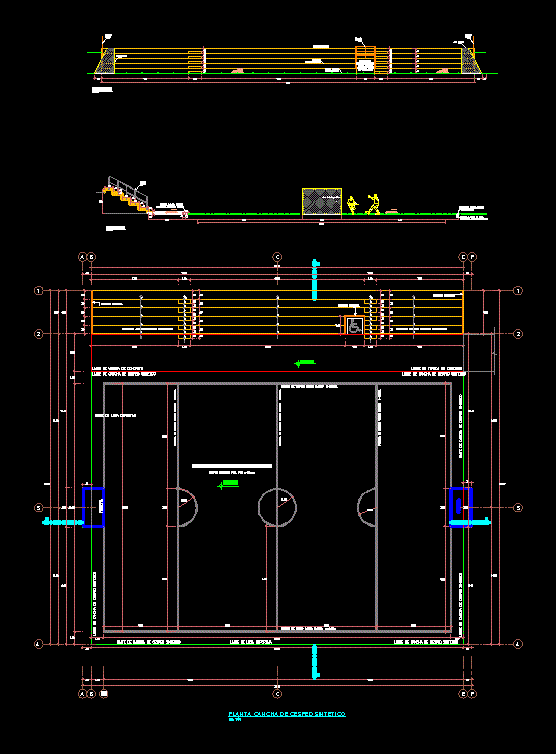
Sports Court DWG Plan for AutoCAD
Plans_Designs 11501 Drawings · Joined December 2016 Drawings by Plans_Designs 11501 Drawings Court with synthetic grass. – General plan – elevation – dimensions Drawing labels, details, and other text information […]

Sports Of Puerto Ordaz DWG Block for AutoCAD
Plans_Designs 11501 Drawings · Joined December 2016 Drawings by Plans_Designs 11501 Drawings 1Cut and 2 floors of a sports Raw text data extracted from CAD file:

Stadium DWG Block for AutoCAD
Plans_Designs 11501 Drawings · Joined December 2016 Drawings by Plans_Designs 11501 Drawings Plant Football stadium hall for team TOLUCA Drawing labels, details, and other text information extracted from the CAD […]

Matrices Disco DWG Block for AutoCAD
Plans_Designs 11501 Drawings · Joined December 2016 Drawings by Plans_Designs 11501 Drawings This file contains all that is related to nightclub matrices; separated by social areas; administrative area, area services; […]

Stadium Grandstands DWG Detail for AutoCAD
Plans_Designs 11501 Drawings · Joined December 2016 Drawings by Plans_Designs 11501 Drawings Grandstands for Stadium. Plants and Cortes with details Drawing labels, details, and other text information extracted from the […]
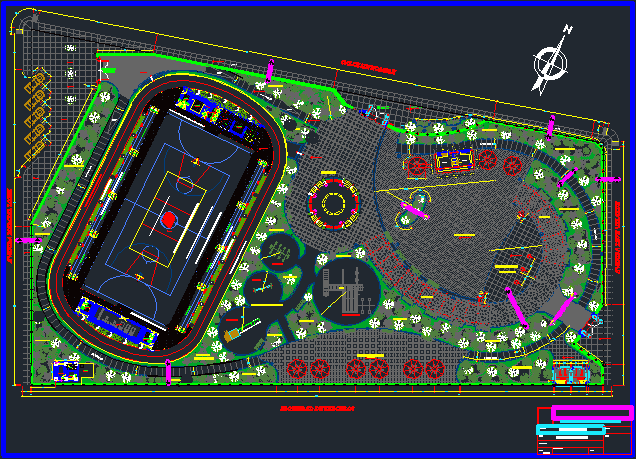
Recreation Center DWG Block for AutoCAD
Plans_Designs 11501 Drawings · Joined December 2016 Drawings by Plans_Designs 11501 Drawings Recreation Center. Planimetria the whole. Drawing labels, details, and other text information extracted from the CAD file (Translated […]
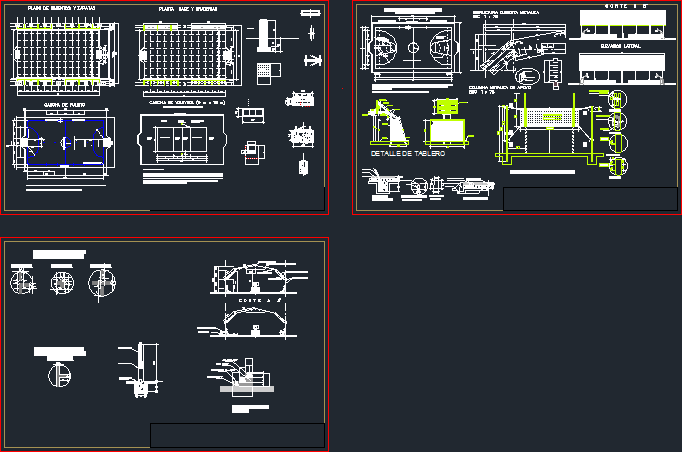
Football Court DWG Detail for AutoCAD
Plans_Designs 11501 Drawings · Joined December 2016 Drawings by Plans_Designs 11501 Drawings Details bleachers; bows Drawing labels, details, and other text information extracted from the CAD file (Translated from Spanish): […]

Clubhouse Facilities DWG Block for AutoCAD
Plans_Designs 11501 Drawings · Joined December 2016 Drawings by Plans_Designs 11501 Drawings Contains the equipment that contains a social club as Administrative separated by areas, recreation, relaxation, lodging, socialization and […]

Gym DWG Block for AutoCAD
Plans_Designs 11501 Drawings · Joined December 2016 Drawings by Plans_Designs 11501 Drawings Plants; cuts, facades and electrical installations for a gym Drawing labels, details, and other text information extracted from […]

Reflectors For Walls Detail Swimming DWG Section for AutoCAD
Plans_Designs 11501 Drawings · Joined December 2016 Drawings by Plans_Designs 11501 Drawings Representation section view or section spotlights installation in pool walls. Drawing labels, details, and other text information extracted […]

Sport Center DWG Block for AutoCAD
Plans_Designs 11501 Drawings · Joined December 2016 Drawings by Plans_Designs 11501 Drawings Sport center. Plants Drawing labels, details, and other text information extracted from the CAD file (Translated from Portuguese): […]
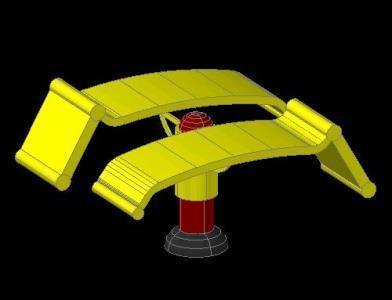
Bank Of Abdominal 3D DWG Model for AutoCAD
Plans_Designs 11501 Drawings · Joined December 2016 Drawings by Plans_Designs 11501 Drawings Computer exercises outdoor gym in 3d – 3d model

Stage Sports DWG Block for AutoCAD
Plans_Designs 11501 Drawings · Joined December 2016 Drawings by Plans_Designs 11501 Drawings Stage Sports – Plants – cut – Drawing labels, details, and other text information extracted from the CAD […]