
Plans_Designs
Drawings by Plans_Designs
11501 Drawings
Indoor Soccer – La Perla DWG Full Project for AutoCAD
Plans_Designs 11501 Drawings · Joined December 2016 Drawings by Plans_Designs 11501 Drawings Entrance Portico 3D DWG Detail for AutoCAD FREE Plans_Designs 11501 Drawings · Joined December 2016 Drawings by Plans_Designs 11501 Drawings Architectonic details in 3D – Entrance portico – Perimeter fencing – Metallic structure Free – Add to Cart Checkout Added to cart Arc De Triomphe, […]

Elliptical Bike 3D DWG Model for AutoCAD
Plans_Designs 11501 Drawings · Joined December 2016 Drawings by Plans_Designs 11501 Drawings Equipment fitness exercises outdoors in 3d – 3d model
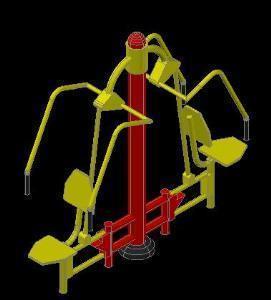
Pectoral Sitting 3D DWG Model for AutoCAD
Plans_Designs 11501 Drawings · Joined December 2016 Drawings by Plans_Designs 11501 Drawings Equipment fitness exercises outdoors in 3d – 3d model

Loza Polideportivaportiva 3D DWG Model for AutoCAD
Plans_Designs 11501 Drawings · Joined December 2016 Drawings by Plans_Designs 11501 Drawings 3D Multisport This Loza is designed to soccer practice, basketball and volleyball as dimensions 20metros having wide by […]

Compejo Sports DWG Block for AutoCAD
Plans_Designs 11501 Drawings · Joined December 2016 Drawings by Plans_Designs 11501 Drawings SPORTS COMPLEX WITH SOCCER FIELD, SLABS MULTI SPORTS, TENNIS COURT AND ADDITIONAL FEATURES Drawing labels, details, and other […]

Pool 3D DWG Model for AutoCAD
Plans_Designs 11501 Drawings · Joined December 2016 Drawings by Plans_Designs 11501 Drawings Irregularly shaped pool with infinity edge and bar – 3d Model – Solid modeling – without textures

Soccer Field DWG Block for AutoCAD
Plans_Designs 11501 Drawings · Joined December 2016 Drawings by Plans_Designs 11501 Drawings General Flatness Raw text data extracted from CAD file:

Sports Complex DWG Block for AutoCAD
Plans_Designs 11501 Drawings · Joined December 2016 Drawings by Plans_Designs 11501 Drawings DESIGN OF A LARGE SPORTS COMPLEX PLATFORMS INCLUDING SPORTS, STADIUM, POOL, AREA RESTAURANTS, GYM, ETC. THE DESIGN IS […]

Basketball Court DWG Block for AutoCAD
Plans_Designs 11501 Drawings · Joined December 2016 Drawings by Plans_Designs 11501 Drawings General Flatness

Drainage Synthetic Gras DWG Block for AutoCAD
Plans_Designs 11501 Drawings · Joined December 2016 Drawings by Plans_Designs 11501 Drawings Draw synthetic gras – plants Drawing labels, details, and other text information extracted from the CAD file (Translated […]

Tier Seats Detail And Other DWG Detail for AutoCAD
Plans_Designs 11501 Drawings · Joined December 2016 Drawings by Plans_Designs 11501 Drawings CONSTRUCTIVE DETAIL TIER SEATS AND OTHER Drawing labels, details, and other text information extracted from the CAD file […]

Slab Sports DWG Detail for AutoCAD
Plans_Designs 11501 Drawings · Joined December 2016 Drawings by Plans_Designs 11501 Drawings Sports Slab multiusos.plantas – Details Drawing labels, details, and other text information extracted from the CAD file (Translated […]

Sports DWG Section for AutoCAD
Plans_Designs 11501 Drawings · Joined December 2016 Drawings by Plans_Designs 11501 Drawings Sports Centre in the city of Ica Tinguiña – plants – sections – View – Details Drawing labels, […]

Covered Stadium DWG Block for AutoCAD
Plans_Designs 11501 Drawings · Joined December 2016 Drawings by Plans_Designs 11501 Drawings Covered Stadium Plants. Drawing labels, details, and other text information extracted from the CAD file (Translated from Spanish): […]
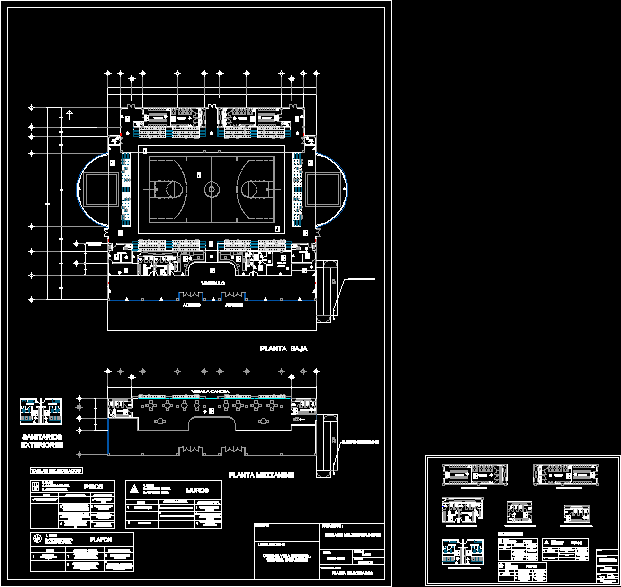
Fitness Project DWG Full Project for AutoCAD
Plans_Designs 11501 Drawings · Joined December 2016 Drawings by Plans_Designs 11501 Drawings Example of a plane finished with symbolism and architectural plants including indoor and outdoor baths Gym. Drawing labels, […]
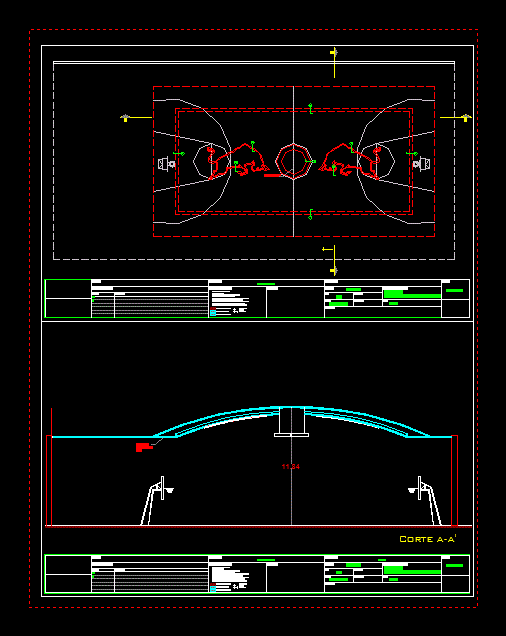
Ceiling Multipurpose Court DWG Detail for AutoCAD
Plans_Designs 11501 Drawings · Joined December 2016 Drawings by Plans_Designs 11501 Drawings This is the design of the plafond of multipurpose court, including details, dimensions as well as proposals and […]