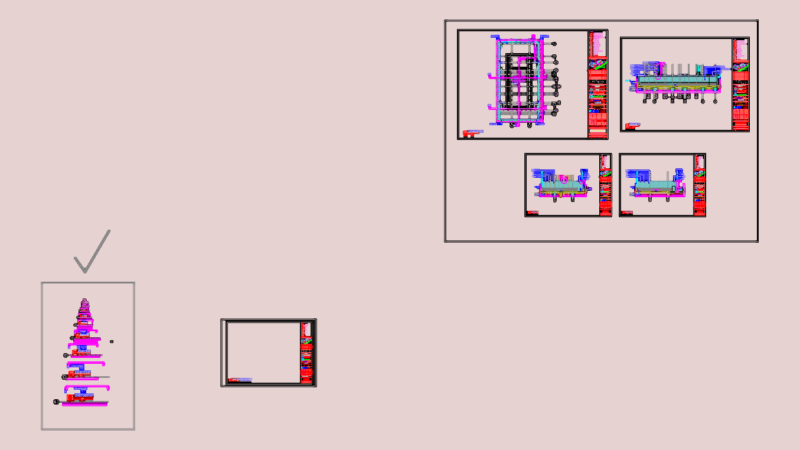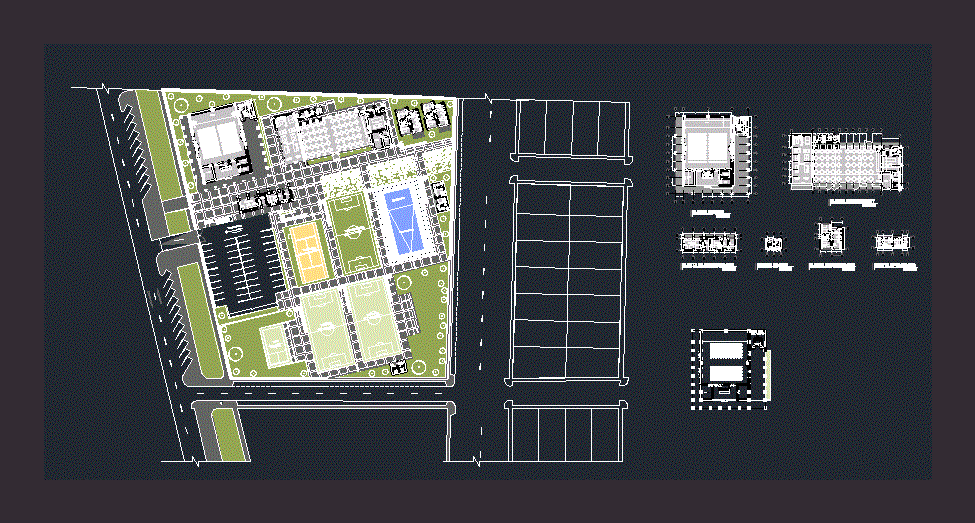
RECREATIONAL SPORTS CLUB IN A LAND wasteland. PLANIMETRY – PLANTS
Drawing labels, details, and other text information extracted from the CAD file (Translated from Spanish):
red polished clay, deposit, game room, cupboard, cold room, clothes nursery, projection room, stage, ss.hh ladies, ss.hh men, ss.hh, lav. dishes, dep. of garbage, dep. of drinks, kitchen, hall, administration, file, topic, dep. tools, dining room, ladies dressing room, male dressing room, reception, control, lav.platos, swimming pool for adults, children’s pool, artificial grass, sum plant, restaurant plant, administration plant, plant ss.hh. , plant of bungallows, plant of dressing rooms, general planimetry, plant of distribution