
Plans_Designs
Drawings by Plans_Designs
11501 Drawings
Stadium Grandstand Structural Steel Details and Site Plan
Plans_Designs 11501 Drawings · Joined December 2016 Drawings by Plans_Designs 11501 Drawings Structure Workshop DWG Block for AutoCAD PREMIUM$3.87 Plans_Designs 11501 Drawings · Joined December 2016 Drawings by Plans_Designs 11501 Drawings Workshop structure made of pipe to a building. Metallic columns 10in diameter tube steel trusses 4in diameter tube; […] or $3.87 – Add to Cart Checkout […]

Sports Centre DWG Elevation for AutoCAD
Plans_Designs 11501 Drawings · Joined December 2016 Drawings by Plans_Designs 11501 Drawings Plants elevations uneven cuts. Has a gym; a journey down to the athletic fields and sports changing rooms […]
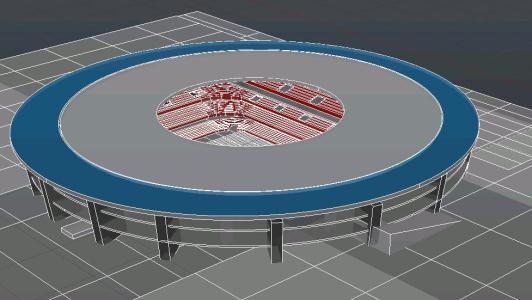
Football Stadium 3D DWG Model for AutoCAD
Plans_Designs 11501 Drawings · Joined December 2016 Drawings by Plans_Designs 11501 Drawings 3d Model – Solid modeling – no textures

Stadium DWG Detail for AutoCAD
Plans_Designs 11501 Drawings · Joined December 2016 Drawings by Plans_Designs 11501 Drawings This file may indicate us a detailed design stage; Plants – Cut Drawing labels, details, and other text […]

Stadium DWG Block for AutoCAD
Plans_Designs 11501 Drawings · Joined December 2016 Drawings by Plans_Designs 11501 Drawings CUTTING PLANT STADIUM Drawing labels, details, and other text information extracted from the CAD file (Translated from Spanish): […]

A Coliseum DWG Block for AutoCAD
Plans_Designs 11501 Drawings · Joined December 2016 Drawings by Plans_Designs 11501 Drawings COLISEUM designed in the city of Talara Drawing labels, details, and other text information extracted from the CAD […]

Plano Gym DWG Plan for AutoCAD
Plans_Designs 11501 Drawings · Joined December 2016 Drawings by Plans_Designs 11501 Drawings Floor Plan; Electrical plan; Plumbing Plan Drawing labels, details, and other text information extracted from the CAD file: […]

Coliseum Closed DWG Block for AutoCAD
Plans_Designs 11501 Drawings · Joined December 2016 Drawings by Plans_Designs 11501 Drawings autocad drawings in a Closed Coliseum Drawing labels, details, and other text information extracted from the CAD file […]

Mayor Estadio Chivas Of Guadalajara (Estadio Omnilife) DWG Block for AutoCAD
Plans_Designs 11501 Drawings · Joined December 2016 Drawings by Plans_Designs 11501 Drawings Club Deportivo Guadalajara; or better known Guadalajara Chivas of Guadalajara is a professional football club from the First […]

Multipurpose Court DWG Detail for AutoCAD
Plans_Designs 11501 Drawings · Joined December 2016 Drawings by Plans_Designs 11501 Drawings COURT BUILDING MULTIPURPOSE – Details Drawing labels, details, and other text information extracted from the CAD file (Translated […]
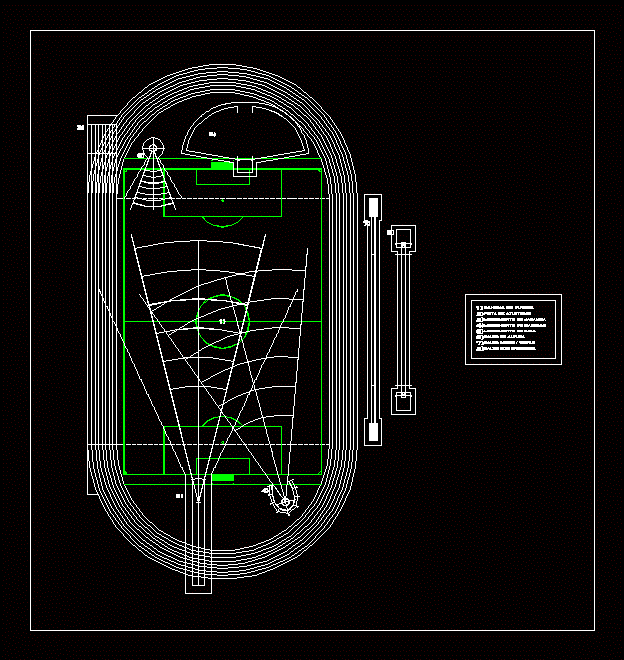
Football And Athletics DWG Block for AutoCAD
Plans_Designs 11501 Drawings · Joined December 2016 Drawings by Plans_Designs 11501 Drawings Dimensions of the various Olympic disciplines to a football stadium and Olympic . Drawing labels, details, and other […]
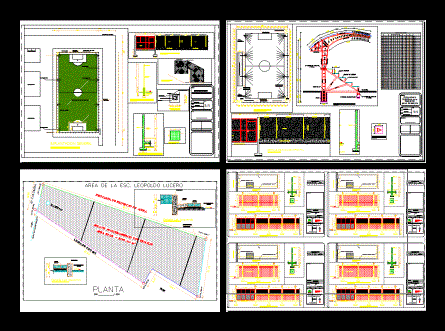
Sports Complex DWG Detail for AutoCAD
Plans_Designs 11501 Drawings · Joined December 2016 Drawings by Plans_Designs 11501 Drawings Sports Complex with construction details and planimetry of synthetic soccer field grass Drawing labels, details, and other text […]

Gum – Academia DWG Block for AutoCAD
Plans_Designs 11501 Drawings · Joined December 2016 Drawings by Plans_Designs 11501 Drawings Aparelhos de academia em formato dwg para utilização no autocad.

Bowling Bowling DWG Plan for AutoCAD
Plans_Designs 11501 Drawings · Joined December 2016 Drawings by Plans_Designs 11501 Drawings Bowling plans. Drawing labels, details, and other text information extracted from the CAD file (Translated from Italian): deposit, […]

Bowling Lanes DWG Block for AutoCAD
Plans_Designs 11501 Drawings · Joined December 2016 Drawings by Plans_Designs 11501 Drawings Bowling lanes.

Developing A Velodromo DWG Block for AutoCAD
Plans_Designs 11501 Drawings · Joined December 2016 Drawings by Plans_Designs 11501 Drawings VELODROMO INMERSED IN A SPORTS VILLA IN TRUJILLO Drawing labels, details, and other text information extracted from the […]