
Plans_Designs
Drawings by Plans_Designs
11501 Drawings
Sports Slab – Volley DWG Block for AutoCAD
Plans_Designs 11501 Drawings · Joined December 2016 Drawings by Plans_Designs 11501 Drawings Coffee Bar DWG Full Project for AutoCAD FREE Plans_Designs 11501 Drawings · Joined December 2016 Drawings by Plans_Designs 11501 Drawings Coffee Bar project – Plans – Sections – Facades – and Structure Free – Add to Cart Checkout Added to cart School Canteen, Lightweight Materials […]

Muntifunctional Slab DWG Detail for AutoCAD
Plans_Designs 11501 Drawings · Joined December 2016 Drawings by Plans_Designs 11501 Drawings Multifunctional sport slab and details Drawing labels, details, and other text information extracted from the CAD file (Translated […]

Poli Sports DWG Section for AutoCAD
Plans_Designs 11501 Drawings · Joined December 2016 Drawings by Plans_Designs 11501 Drawings Sports Coliseum; planimetria sections and elevations Drawing labels, details, and other text information extracted from the CAD file […]

Sports DWG Block for AutoCAD
Plans_Designs 11501 Drawings · Joined December 2016 Drawings by Plans_Designs 11501 Drawings Proposed improvement of a sport area Drawing labels, details, and other text information extracted from the CAD file […]
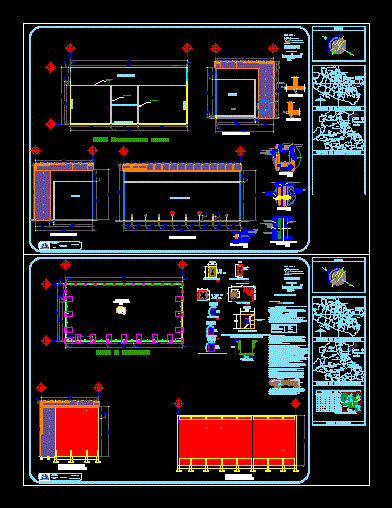
Plano Racquetball Court DWG Full Project for AutoCAD
Plans_Designs 11501 Drawings · Joined December 2016 Drawings by Plans_Designs 11501 Drawings A racquetball court; the project has architectural and structural plane planes Drawing labels, details, and other text information […]

Follow 2D DWG Block for AutoCAD
Plans_Designs 11501 Drawings · Joined December 2016 Drawings by Plans_Designs 11501 Drawings 2d tracking to the exact dimensions; the optimal location of the game with respect to nortes Drawing labels, […]

Stadium DWG Section for AutoCAD
Plans_Designs 11501 Drawings · Joined December 2016 Drawings by Plans_Designs 11501 Drawings Municipal Stadium with a platform which will have restrooms vestuairios; offices. – Plants – sections – facades – […]
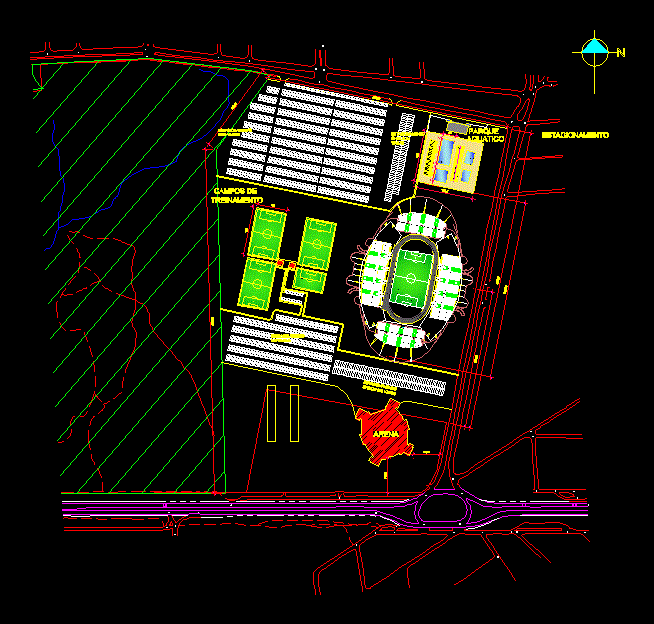
Olympic Center Olympic Center Contains DWG Block for AutoCAD
Plans_Designs 11501 Drawings · Joined December 2016 Drawings by Plans_Designs 11501 Drawings Olimpic center Contains parking; water park; a stadium for 15,000 people 3 training camps Drawing labels, details, and […]

Basketball Court 2D DWG Block for AutoCAD
Plans_Designs 11501 Drawings · Joined December 2016 Drawings by Plans_Designs 11501 Drawings 2d; Basketball court; dimensions; optimal location Raw text data extracted from CAD file:

Extreme Sports In The College Losa Toribio Rodriguez DWG Section for AutoCAD
Plans_Designs 11501 Drawings · Joined December 2016 Drawings by Plans_Designs 11501 Drawings Construction detail of the slab; plants elevations and sections; specifying in detail the constructive method to be held. […]

Gym DWG Block for AutoCAD
Plans_Designs 11501 Drawings · Joined December 2016 Drawings by Plans_Designs 11501 Drawings Enlargement ofcoliseum with a gym Drawing labels, details, and other text information extracted from the CAD file (Translated […]
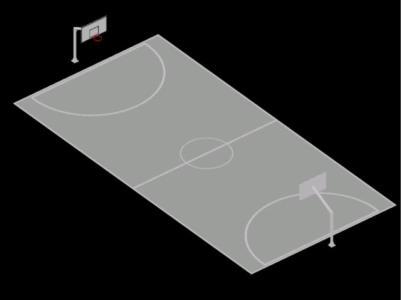
Basketball Court DWG Block for AutoCAD
Plans_Designs 11501 Drawings · Joined December 2016 Drawings by Plans_Designs 11501 Drawings Basketball Court measures 20 x 10 basketball court

2D DWG Detail for AutoCAD
Plans_Designs 11501 Drawings · Joined December 2016 Drawings by Plans_Designs 11501 Drawings baseball field baseball field with detailed dimension; optimal location in comparison with North Drawing labels, details, and other […]

Schaatsbaan 2D DWG Detail for AutoCAD
Plans_Designs 11501 Drawings · Joined December 2016 Drawings by Plans_Designs 11501 Drawings 2d Schaatsbaan optioned detailed three-dimensional game field; optimal location in comparison with North Drawing labels, details, and other […]

Tennis Court 2D DWG Detail for AutoCAD
Plans_Designs 11501 Drawings · Joined December 2016 Drawings by Plans_Designs 11501 Drawings Tennis Court with details of three-dimensional game field; optimal location in comparison with North Drawing labels, details, and […]

Football Field 2D DWG Detail for AutoCAD
Plans_Designs 11501 Drawings · Joined December 2016 Drawings by Plans_Designs 11501 Drawings Football field detailed with golf game; optimal location compared to North .2D Drawing labels, details, and other text […]