
Plans_Designs
Drawings by Plans_Designs
11501 Drawings
Soccer Field DWG Block for AutoCAD
Plans_Designs 11501 Drawings · Joined December 2016 Drawings by Plans_Designs 11501 Drawings Cafeteria DWG Block for AutoCAD FREE Plans_Designs 11501 Drawings · Joined December 2016 Drawings by Plans_Designs 11501 Drawings Structural drawings, sanitary, gas, electricity, Exploded, finishes, cuts facades Free – Add to Cart Checkout Added to cart Project Coffee Shop DWG Full Project for AutoCAD FREE […]
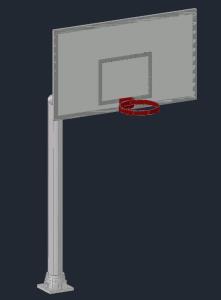
Basketball DWG Block for AutoCAD
Plans_Designs 11501 Drawings · Joined December 2016 Drawings by Plans_Designs 11501 Drawings Basketball Ringhoop height 2.6 mts with materials .
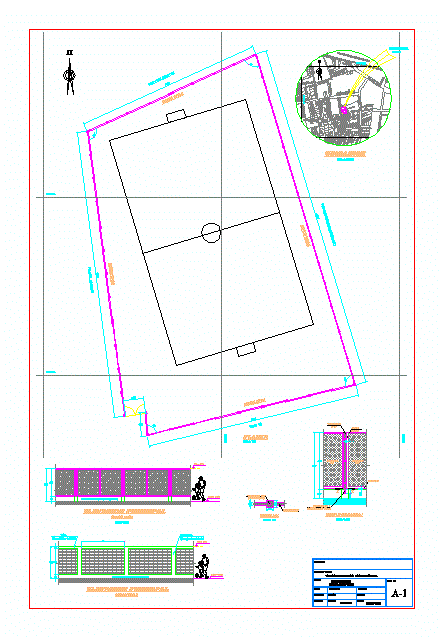
Siege Mixed DWG Block for AutoCAD
Plans_Designs 11501 Drawings · Joined December 2016 Drawings by Plans_Designs 11501 Drawings Mixed Siege sports field; part of wall and beam foundation with smaller columns and other foundation wall with […]

Track And Field Athletics Track DWG Block for AutoCAD
Plans_Designs 11501 Drawings · Joined December 2016 Drawings by Plans_Designs 11501 Drawings Athletics Track with football field. May used for CBAt. 6-Spoke . Raw text data extracted from CAD file:

Architecture Sports Complex DWG Block for AutoCAD
Plans_Designs 11501 Drawings · Joined December 2016 Drawings by Plans_Designs 11501 Drawings Synthetic sports complex Courts; structural ceiling Drawing labels, details, and other text information extracted from the CAD file […]

Polideportiva Block With Exhaust DWG Full Project for AutoCAD
Plans_Designs 11501 Drawings · Joined December 2016 Drawings by Plans_Designs 11501 Drawings Project area with dimensions of official sports block (20x40m); that already contains escape areas (minimum distances retirement) 3m […]
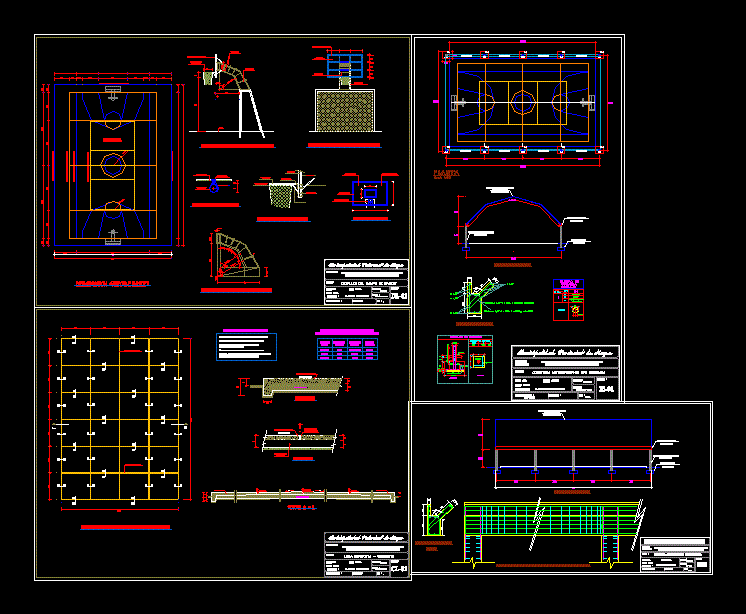
Project Slab And Self-Supporting Coverage DWG Full Project for AutoCAD
Plans_Designs 11501 Drawings · Joined December 2016 Drawings by Plans_Designs 11501 Drawings Project slab and self-supporting coverage Drawing labels, details, and other text information extracted from the CAD file (Translated […]

Sports Court DWG Detail for AutoCAD
Plans_Designs 11501 Drawings · Joined December 2016 Drawings by Plans_Designs 11501 Drawings General plant – lifts – Details structure Drawing labels, details, and other text information extracted from the CAD […]

Pool Plans Semiolympic DWG Plan for AutoCAD
Plans_Designs 11501 Drawings · Joined December 2016 Drawings by Plans_Designs 11501 Drawings Planes semiolimpic pool – Ground – sections – details – dimensions – equipment Drawing labels, details, and other […]

Costume DWG Block for AutoCAD
Plans_Designs 11501 Drawings · Joined December 2016 Drawings by Plans_Designs 11501 Drawings Costumes for a sports center with a calculated flow of 100 men and 100 women – with a […]
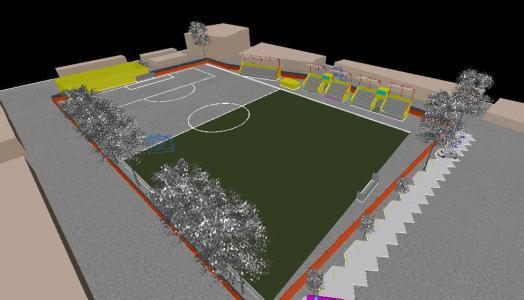
Stadium 3D DWG Model for AutoCAD
Plans_Designs 11501 Drawings · Joined December 2016 Drawings by Plans_Designs 11501 Drawings Modelling OF STADIUM

Improvement Area Sports DWG Block for AutoCAD
Plans_Designs 11501 Drawings · Joined December 2016 Drawings by Plans_Designs 11501 Drawings CONSTRUCTION SOCIAL AREA; SPORTS FACILITIES Drawing labels, details, and other text information extracted from the CAD file (Translated […]

Colosseum DWG Full Project for AutoCAD
Plans_Designs 11501 Drawings · Joined December 2016 Drawings by Plans_Designs 11501 Drawings COLISEUM PROJECT WITH A TWO AREAS; AND ANOTHER ONE ROOF OPEN; THE FIRST IS A MULTIPURPOSE PLATFORM; WITH […]

Baseball Stadium DWG Block for AutoCAD
Plans_Designs 11501 Drawings · Joined December 2016 Drawings by Plans_Designs 11501 Drawings Baseball stadium – General Flatness – designations Drawing labels, details, and other text information extracted from the CAD […]

List Items And Modules Skate DWG Detail for AutoCAD
Plans_Designs 11501 Drawings · Joined December 2016 Drawings by Plans_Designs 11501 Drawings Details of measurement techniques and proportion; and heights . Drawing labels, details, and other text information extracted from […]

Type Plaza Skatepark DWG Block for AutoCAD
Plans_Designs 11501 Drawings · Joined December 2016 Drawings by Plans_Designs 11501 Drawings PLANT; CUT AND FRONT OF A KIND PLACE SKATEPARK WITH ELEMENTS OF RAMPS; STAIRS; QUARTERS; BOX; HALFPIPE; LIMITED […]