
Plans_Designs
Drawings by Plans_Designs
11501 Drawings
Slab Sports DWG Block for AutoCAD
Plans_Designs 11501 Drawings · Joined December 2016 Drawings by Plans_Designs 11501 Drawings Solar Radiation – Chile DWG Block for AutoCAD PREMIUM$3.87 Plans_Designs 11501 Drawings · Joined December 2016 Drawings by Plans_Designs 11501 Drawings Solar radiation – Chile or $3.87 – Add to Cart Checkout Added to cart Mexico Solar Plane DWG Block for AutoCAD PREMIUM$3.87 Plans_Designs 11501 […]

Sports Platform DWG Detail for AutoCAD
Plans_Designs 11501 Drawings · Joined December 2016 Drawings by Plans_Designs 11501 Drawings CONSTRUCTION DETAIL AND DEVELOPMENT OF A SLAB sports;OF A GYM AND ITS EQUIPMENT NEEDED . Drawing labels, details, […]

Gym Baketball DWG Section for AutoCAD
Plans_Designs 11501 Drawings · Joined December 2016 Drawings by Plans_Designs 11501 Drawings GYM BASKETBALL SPECIAL EVENT; AREA WITH GYM; EXERCISE AND WEIGHT; DRESSING AREA; TIERS; HEALTH AND MULTILEVEL PARKING. ARCHITECTURAL […]
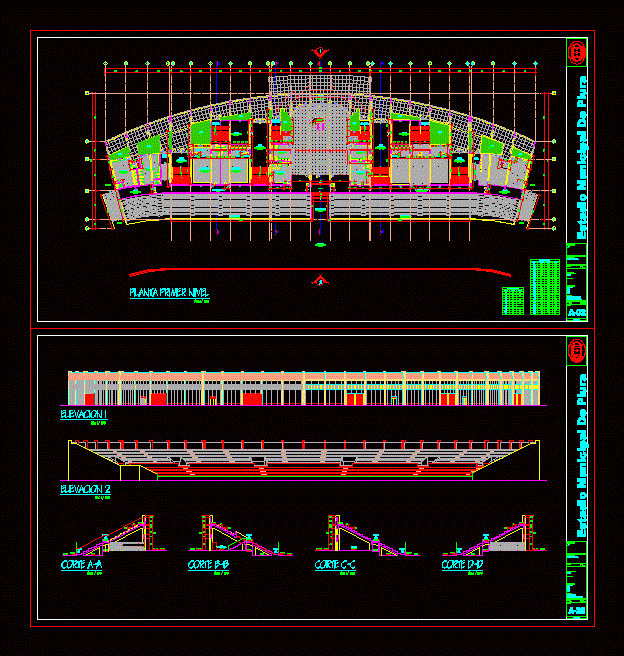
Piura Stadium DWG Plan for AutoCAD
Plans_Designs 11501 Drawings · Joined December 2016 Drawings by Plans_Designs 11501 Drawings File Piura Stadium shows the design of the municipal stadium of Piura. The file consists of a section […]

Soccer And Filters DWG Block for AutoCAD
Plans_Designs 11501 Drawings · Joined December 2016 Drawings by Plans_Designs 11501 Drawings Contains a soccer field with pictures showing the location of sizes of filters drainage Drawing labels, details, and […]

Bleachers DWG Detail for AutoCAD
Plans_Designs 11501 Drawings · Joined December 2016 Drawings by Plans_Designs 11501 Drawings Contains detailed clubhouse tier, soccer field and bleachers Drawing labels, details, and other text information extracted from the […]

Gymnasium DWG Block for AutoCAD
Plans_Designs 11501 Drawings · Joined December 2016 Drawings by Plans_Designs 11501 Drawings Gymnasium – Plantas – cortes – fachadas – dimensiones – designaciones Drawing labels, details, and other text information […]

Mixed Court (Footbulll; Basketbol; Voley And BadmintÓN DWG Detail for AutoCAD
Plans_Designs 11501 Drawings · Joined December 2016 Drawings by Plans_Designs 11501 Drawings Archquietctonic and details Drawing labels, details, and other text information extracted from the CAD file (Translated from Spanish): […]

Circuit Cars Circuit Cars DWG Block for AutoCAD
Plans_Designs 11501 Drawings · Joined December 2016 Drawings by Plans_Designs 11501 Drawings Cars ciecuit Drawing labels, details, and other text information extracted from the CAD file (Translated from Spanish): Pacific […]

Coliseum Sports DWG Block for AutoCAD
Plans_Designs 11501 Drawings · Joined December 2016 Drawings by Plans_Designs 11501 Drawings Designed for Basketball disciplines; Fut. and Volleyball. has administrative center surrounded by a recreational area; with slabs of […]

Gym With Jr Olympic Pool DWG Block for AutoCAD
Plans_Designs 11501 Drawings · Joined December 2016 Drawings by Plans_Designs 11501 Drawings Contains two floors and furniture distribution aerobics; machines; Junior Olympic pool and locker bathrooms. Besides main facade Drawing […]
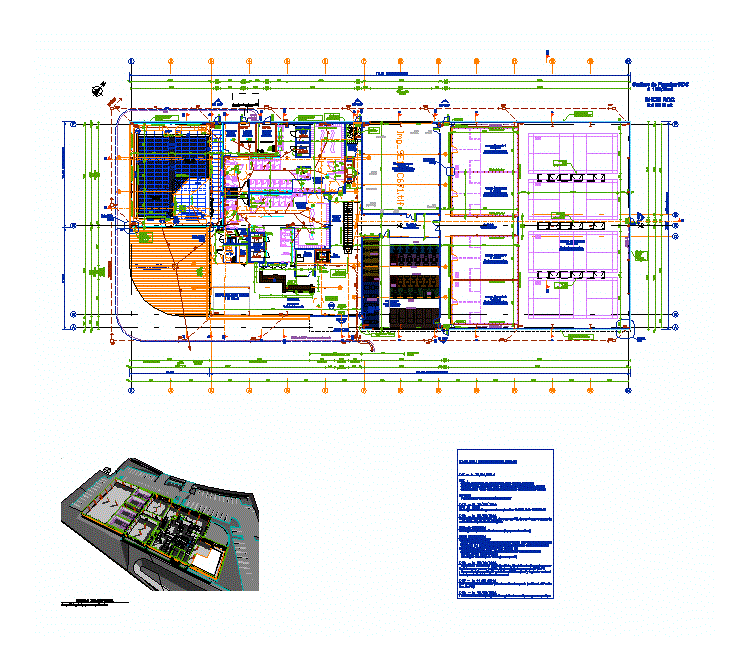
Gym DWG Full Project for AutoCAD
Plans_Designs 11501 Drawings · Joined December 2016 Drawings by Plans_Designs 11501 Drawings Architectonical project plan view fitness center in 3 overall dimensions Drawing labels, details, and other text information extracted […]

Sports Center DWG Elevation for AutoCAD
Plans_Designs 11501 Drawings · Joined December 2016 Drawings by Plans_Designs 11501 Drawings General planimetry – appointments -elevations Drawing labels, details, and other text information extracted from the CAD file (Translated […]

Multiple Uses Court DWG Full Project for AutoCAD
Plans_Designs 11501 Drawings · Joined December 2016 Drawings by Plans_Designs 11501 Drawings MULTIPLE USES TENNIS COURT IS A PROJECT THAT TOOK PLACE IN WHICH TO CONADE MEETS THE REGULATORY MEASURES […]
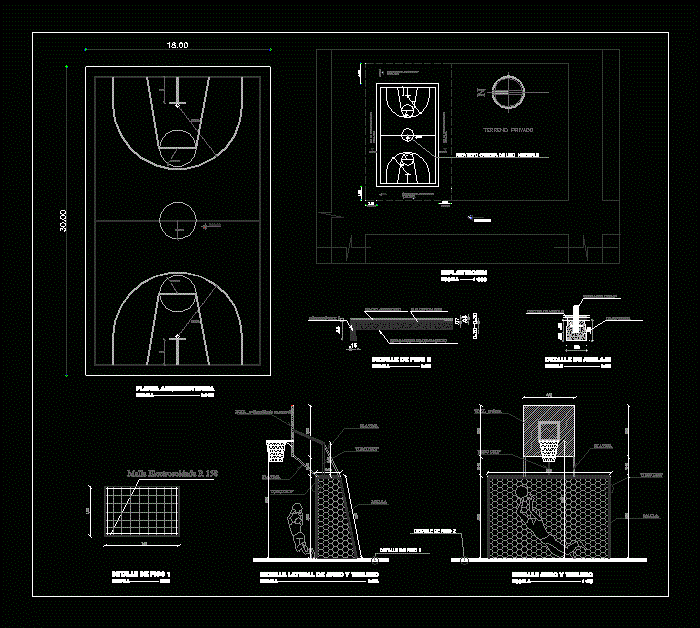
Court Mulipurpose DWG Full Project for AutoCAD
Plans_Designs 11501 Drawings · Joined December 2016 Drawings by Plans_Designs 11501 Drawings Use multiple tennis court multipurpose with respective measures of arc ring and part of the laying of foundations […]

Adults And Children Pool Ground DWG Block for AutoCAD
Plans_Designs 11501 Drawings · Joined December 2016 Drawings by Plans_Designs 11501 Drawings In plant designations Drawing labels, details, and other text information extracted from the CAD file (Translated from Spanish): […]